
Veneta Food Truck Plaza Dining Hall
Veneta: Repairing rot-damaged floor framing and permitting an older wood-framed building in phases so it can serve as indoor dining for a food truck plaza.

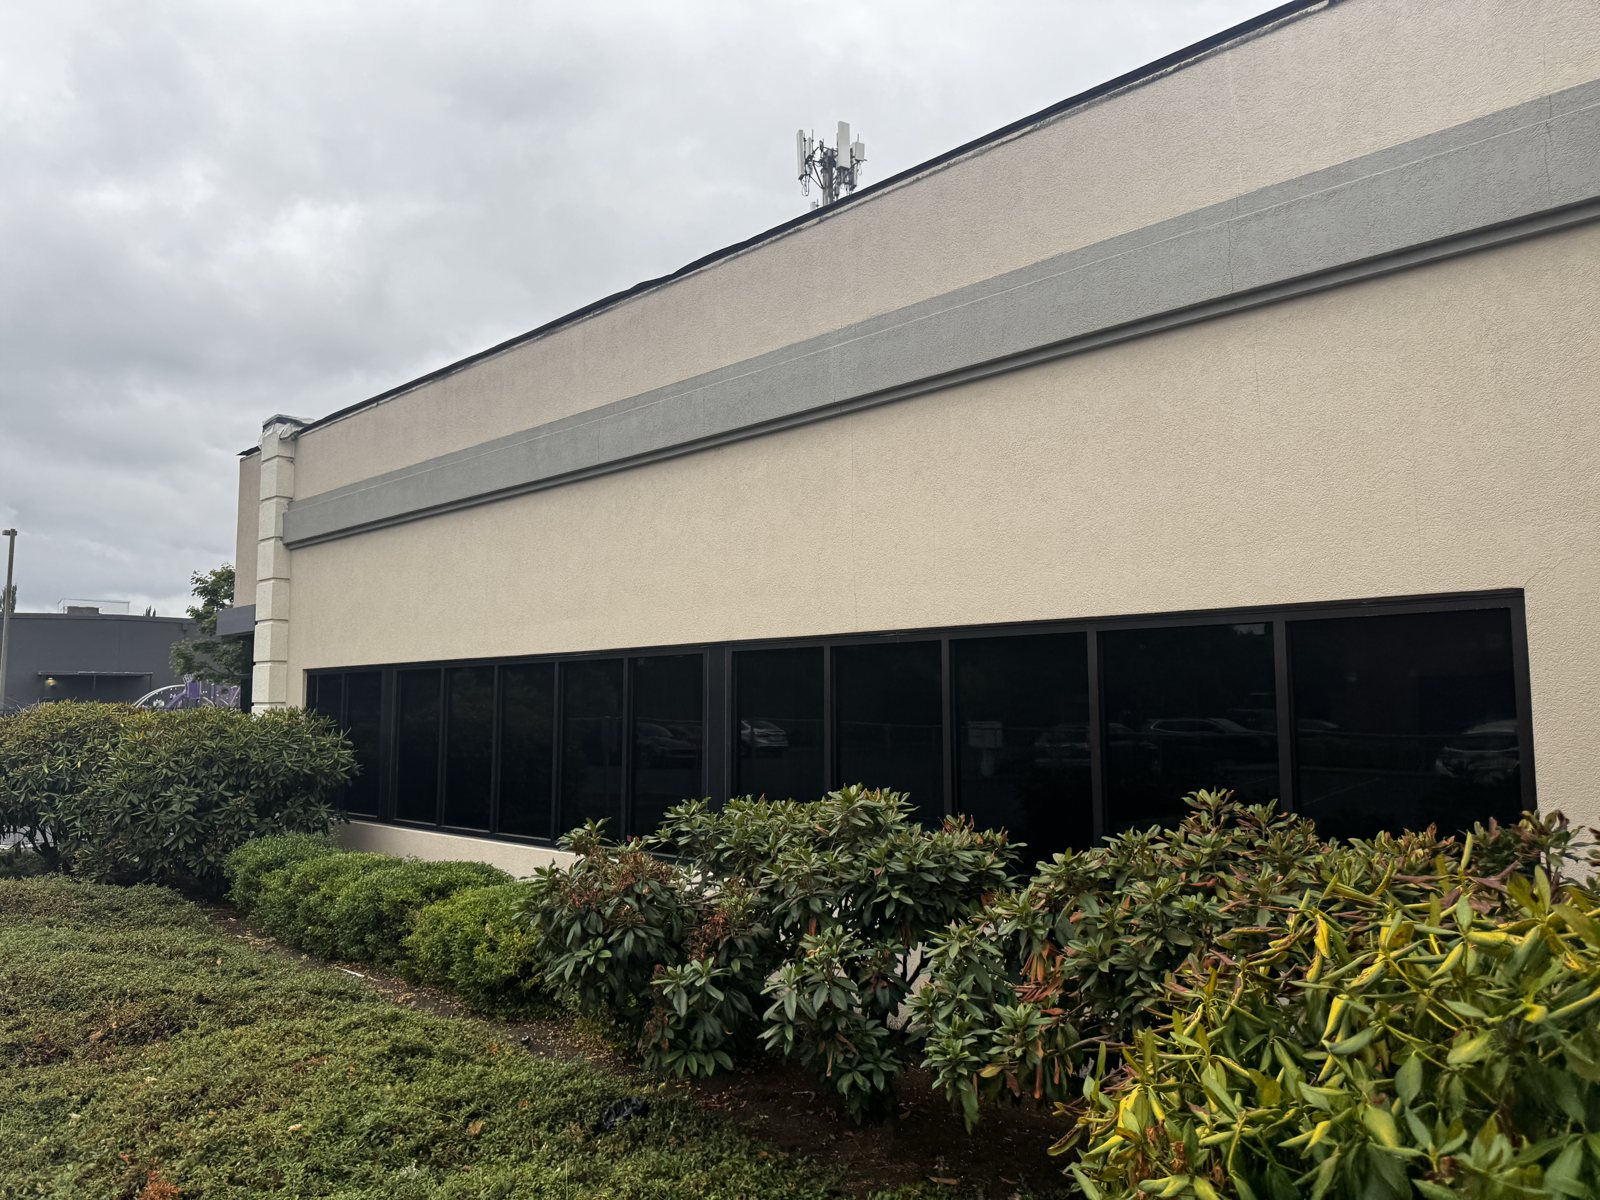
The Confederated Tribes of Siletz Indians bought an existing office building in Eugene, last used by a title company, and set out to make it their own. The plan was a full refresh of the outside and a set of practical changes inside: the existing EIFS siding replaced with new architectural wall panels, windows replaced in kind, new skylights, a new roof, access-control doors inside, and new and replaced exterior doors. Mechanical, electrical and HVAC upgrades were part of the same project.
One question had to be settled first. The building sits on tribal land that is not held in trust, so we confirmed early that the work would need a permit from the City of Eugene, and planned the drawings for that review.
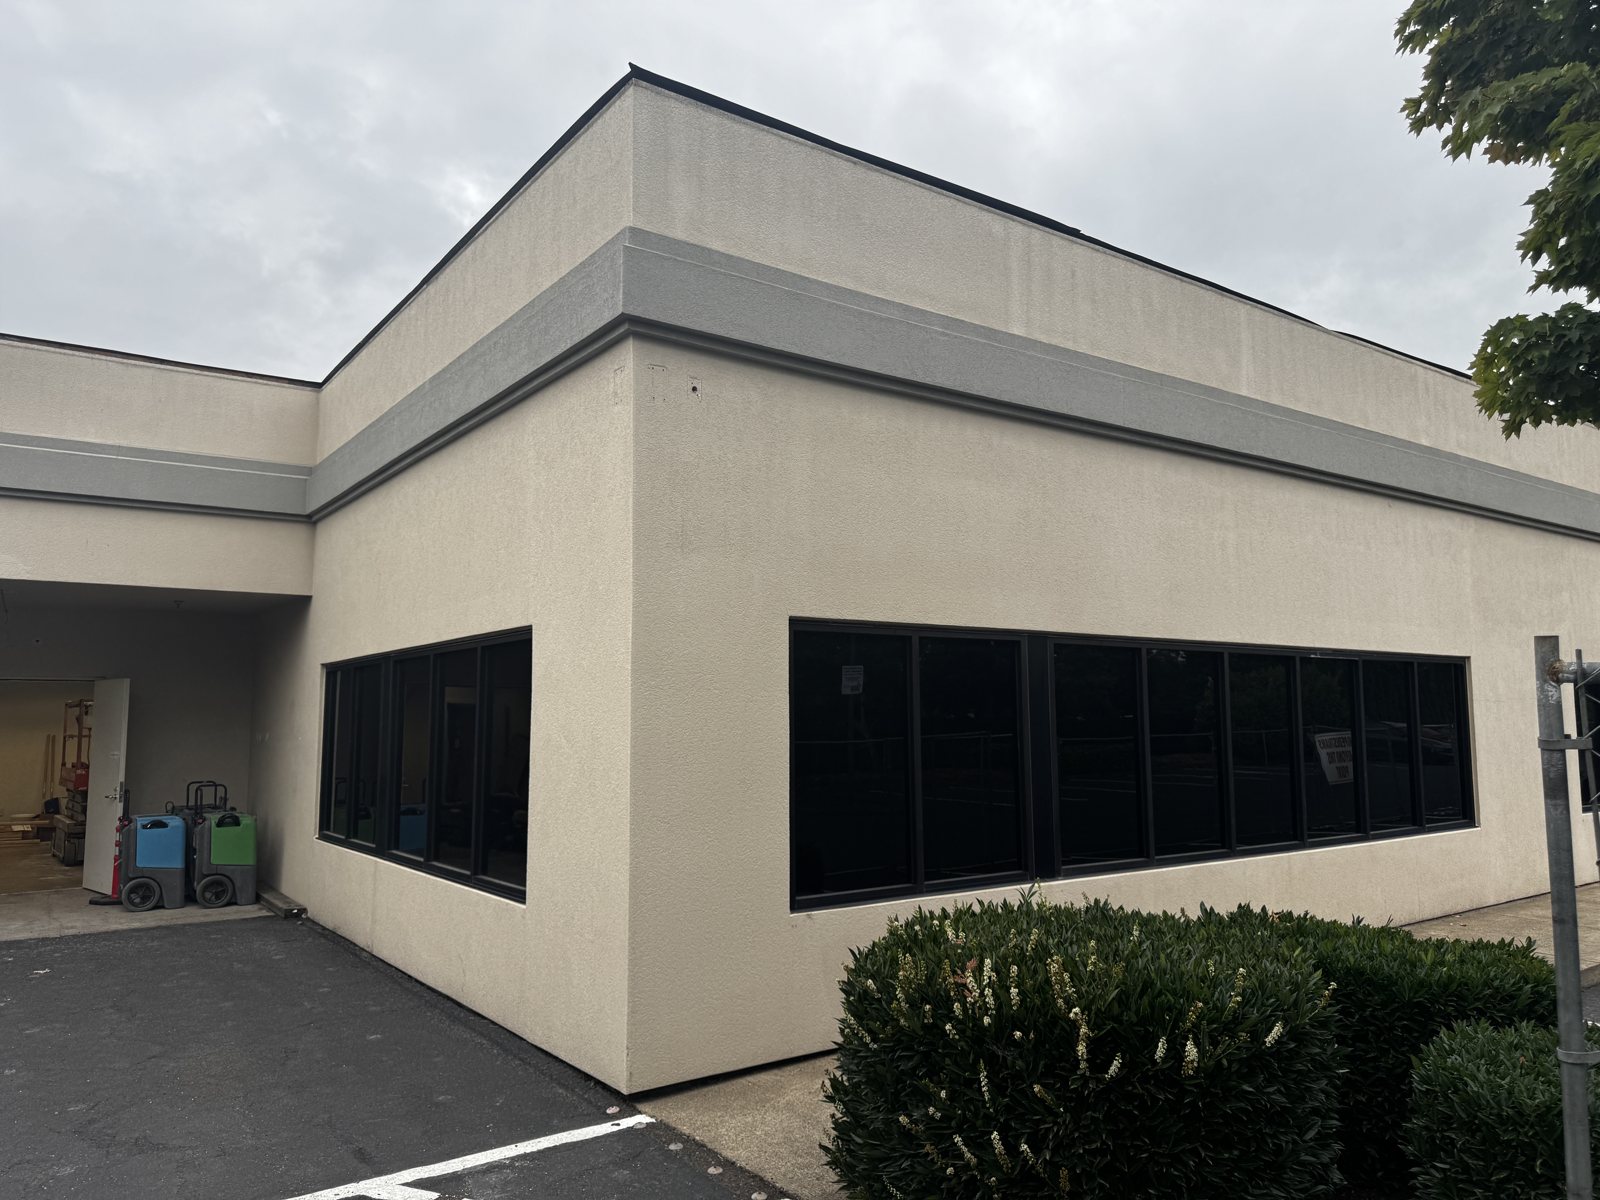
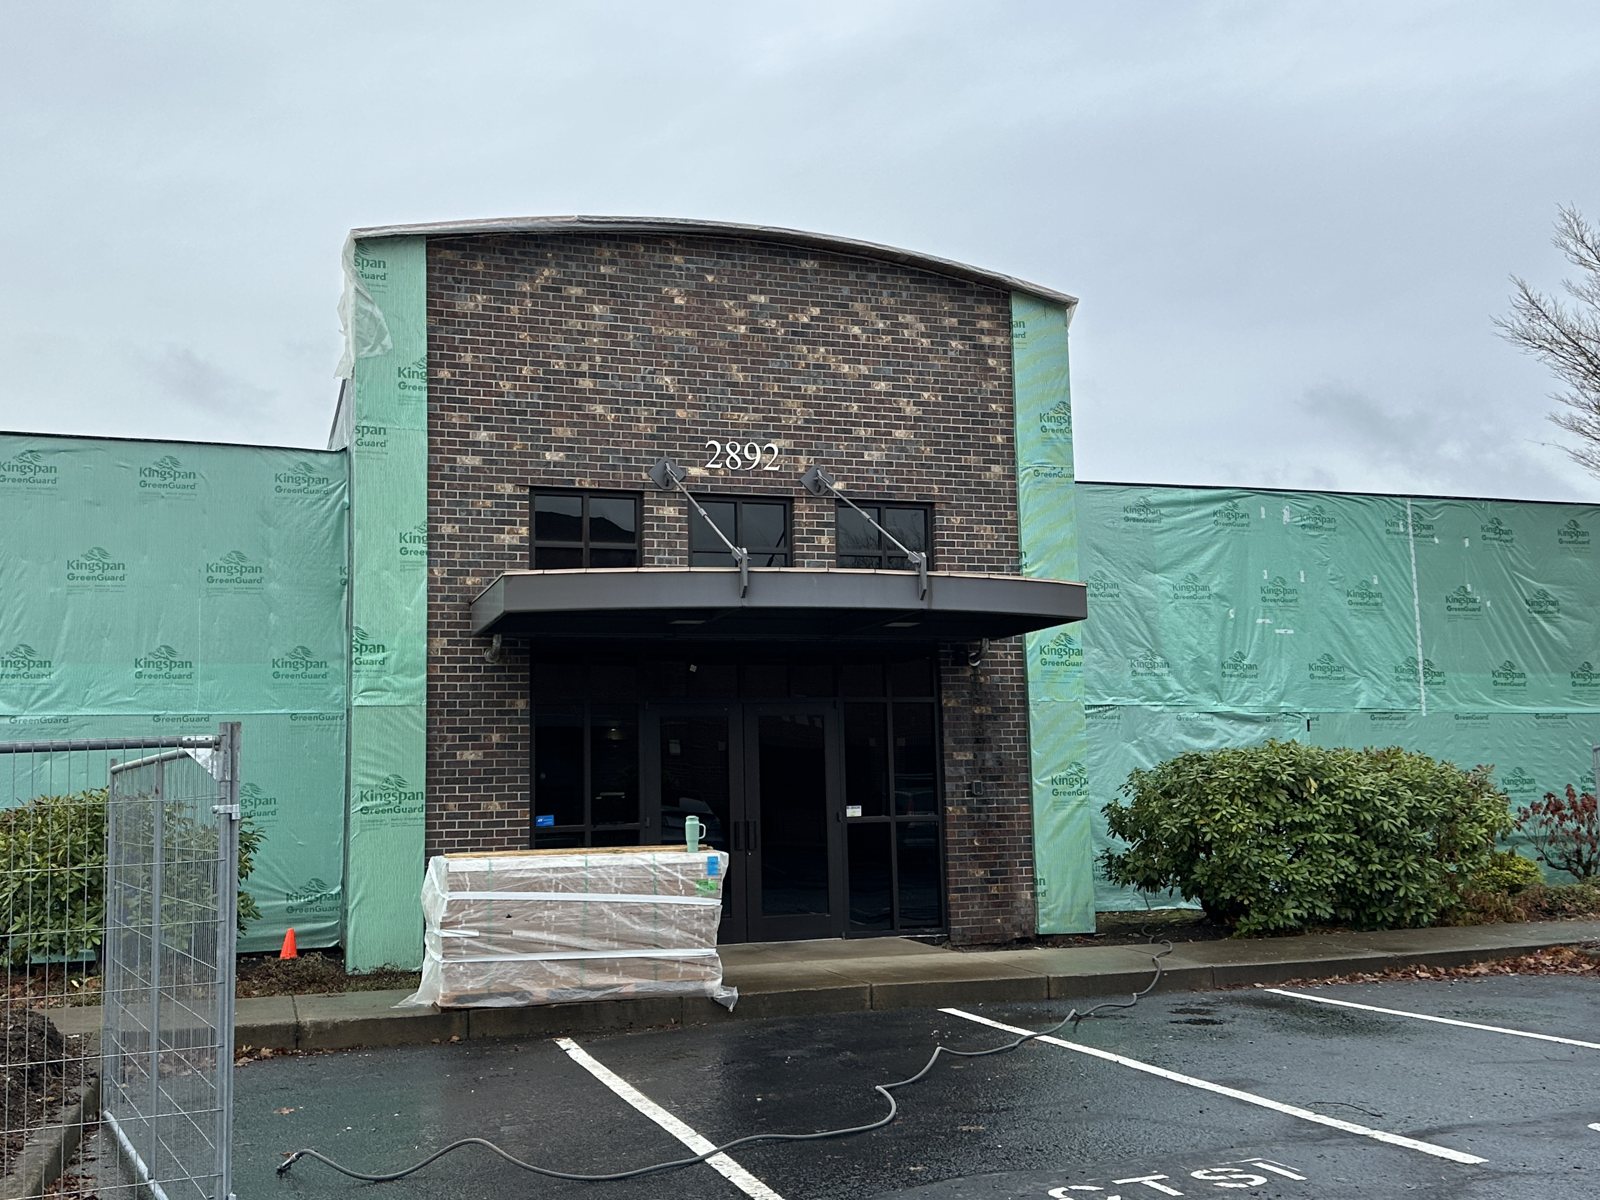
We visited the site, measured the building and searched the City’s records for the original documents. From that we drew the existing building, what would be removed, and what would replace it: floor plans, a roof plan, new elevations showing the panel layout, and installation details for the new panels at the key locations around windows, doors and corners, used together with the manufacturer’s installation requirements.
We issued a review set to the contractor and the Tribe, worked through their comments over several rounds, and issued the drawings for permit in August 2025. We stayed available during construction in case the work uncovered conditions behind the old siding that needed review.
The City of Eugene approved the drawings and issued the permit on August 29, 2025, less than three weeks after submittal. Recladding was under way that fall, and the project file records a notice of completion in June 2026. The Tribe has a refreshed, better-secured office with a new exterior, delivered through a straightforward permit process.
Veneta: Repairing rot-damaged floor framing and permitting an older wood-framed building in phases so it can serve as indoor dining for a food truck plaza.
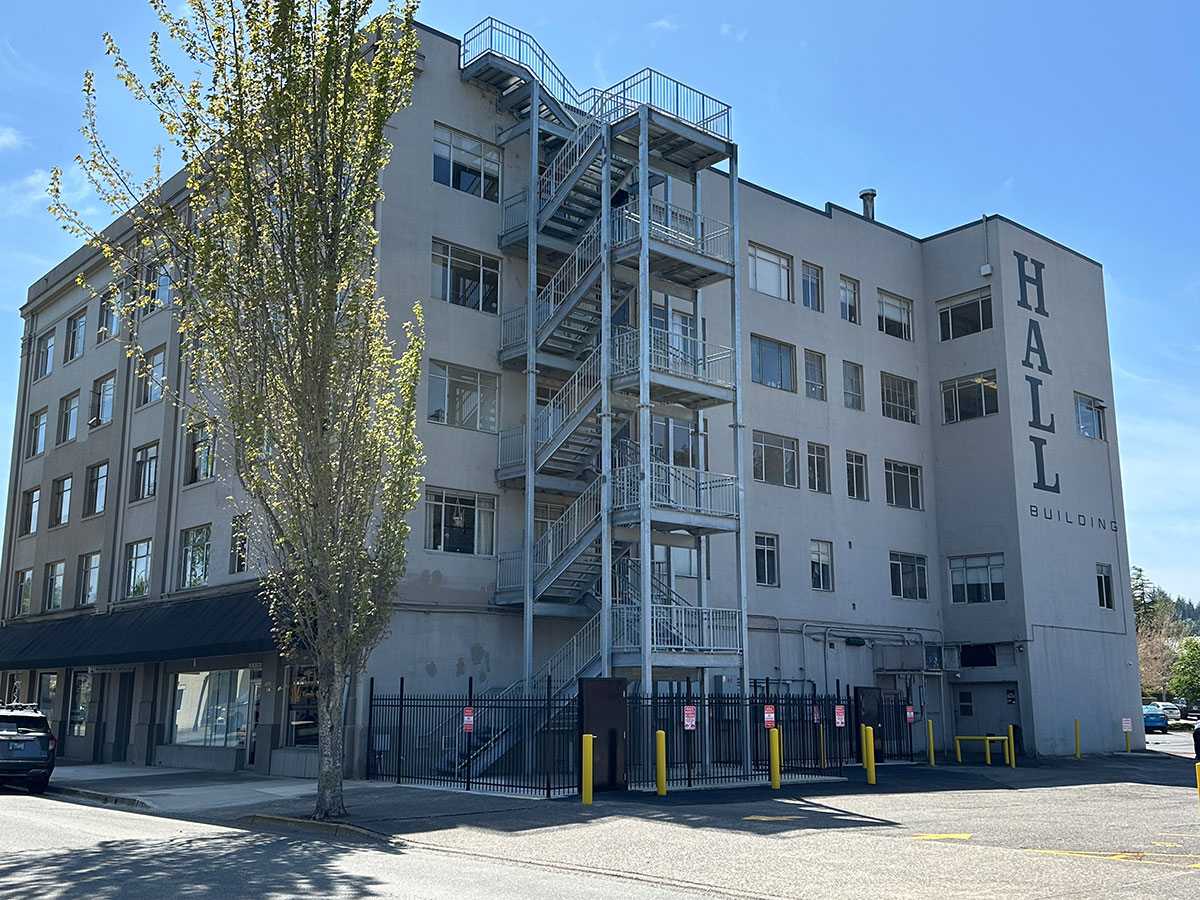
Coos Bay: a new five-floor steel egress stair tower for the 1928 Hall Building, on drilled piles through about 100 feet of bay mud to bedrock.
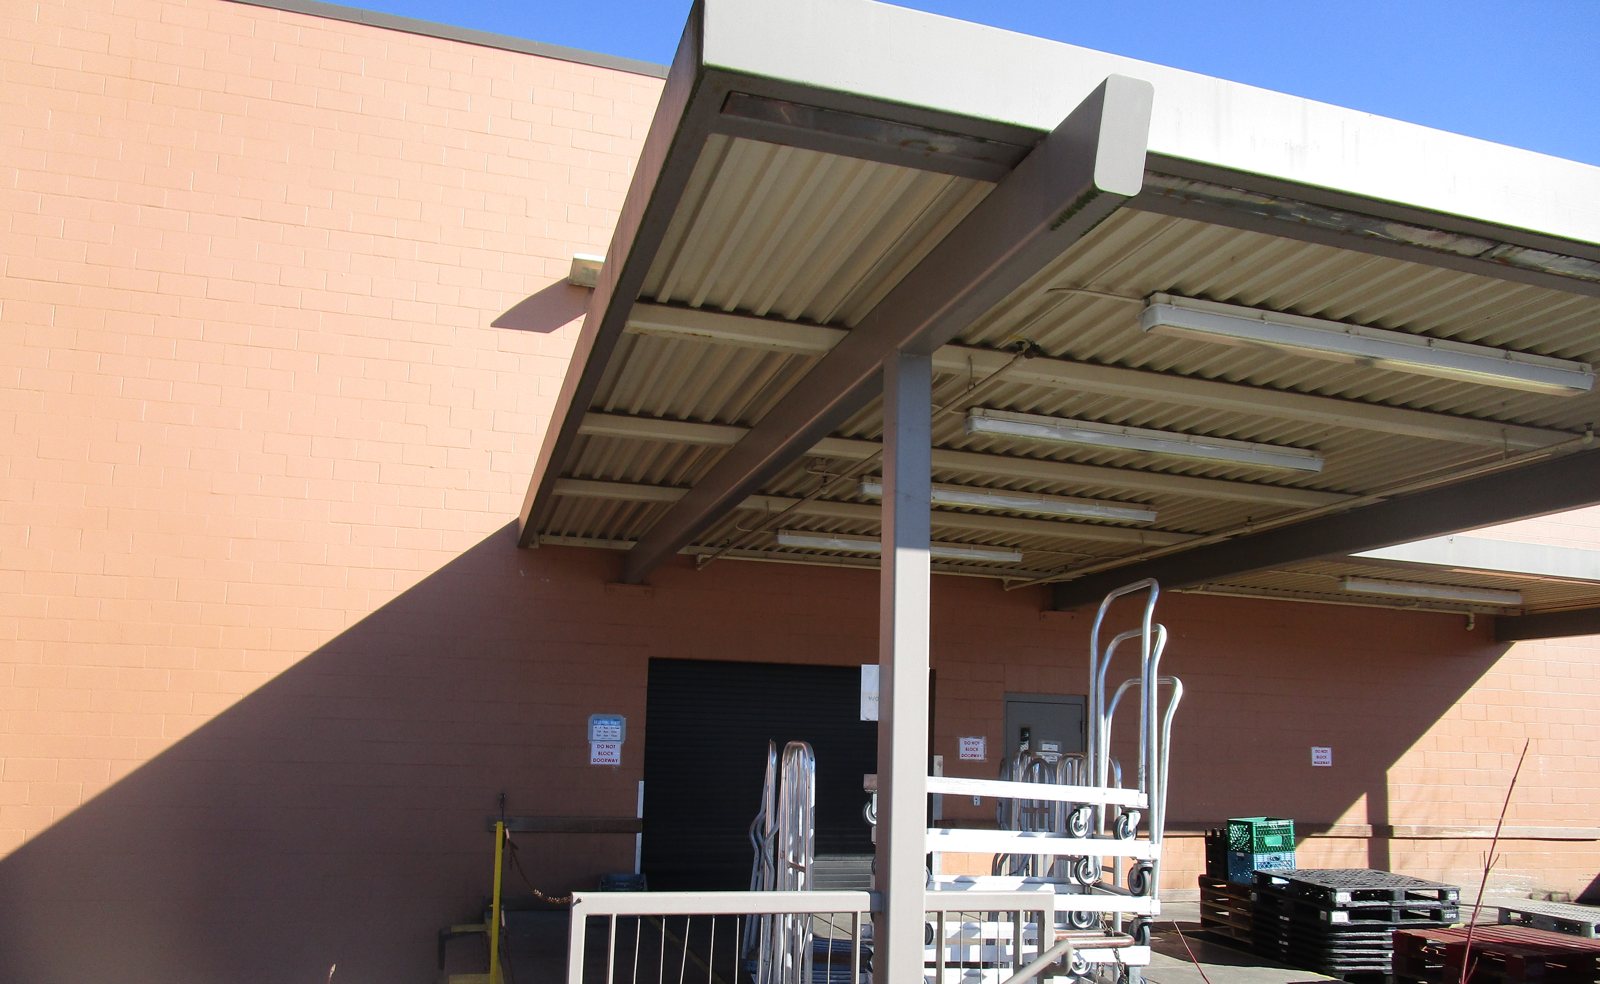
Eugene: A steel moment-frame expansion of a grocery store’s loading dock canopy, designed for snow drift and joined to the existing structure, completed in 2020.
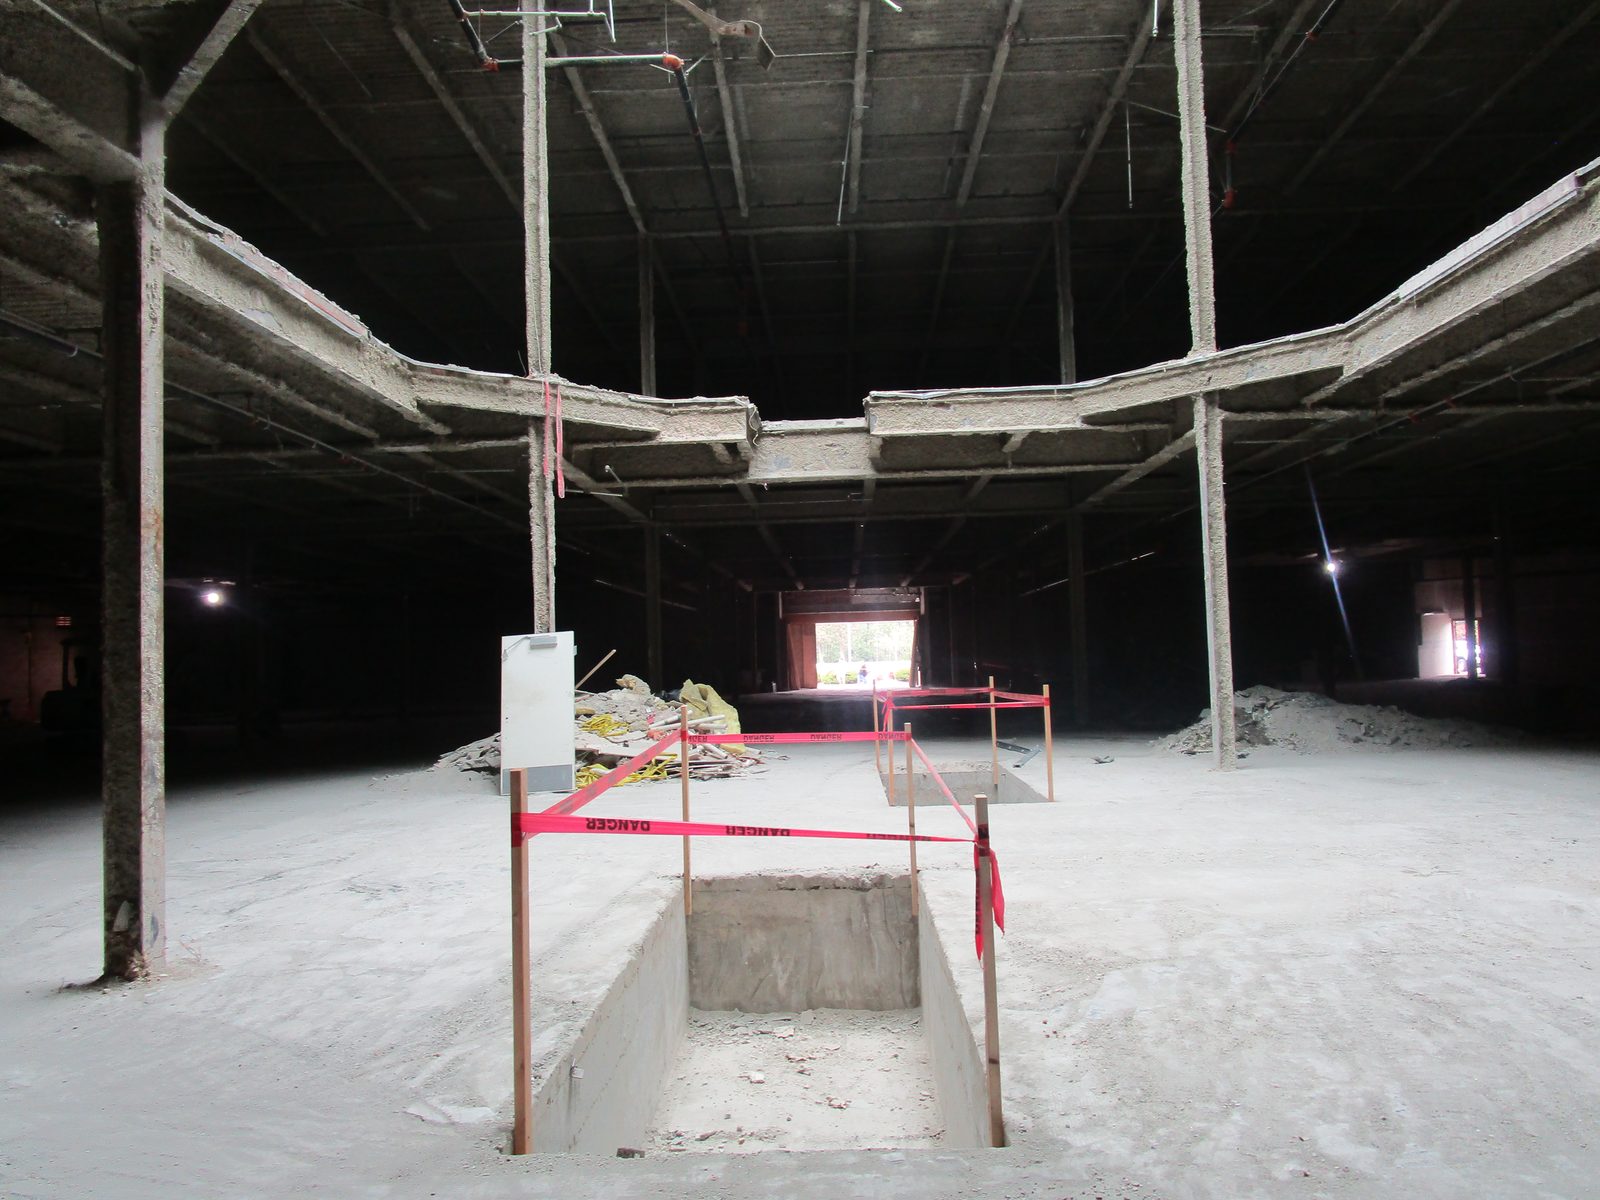
Eugene: special inspection of micropiles, shotcrete walls, welding and post-tensioning on the seismic upgrade of a former department store.
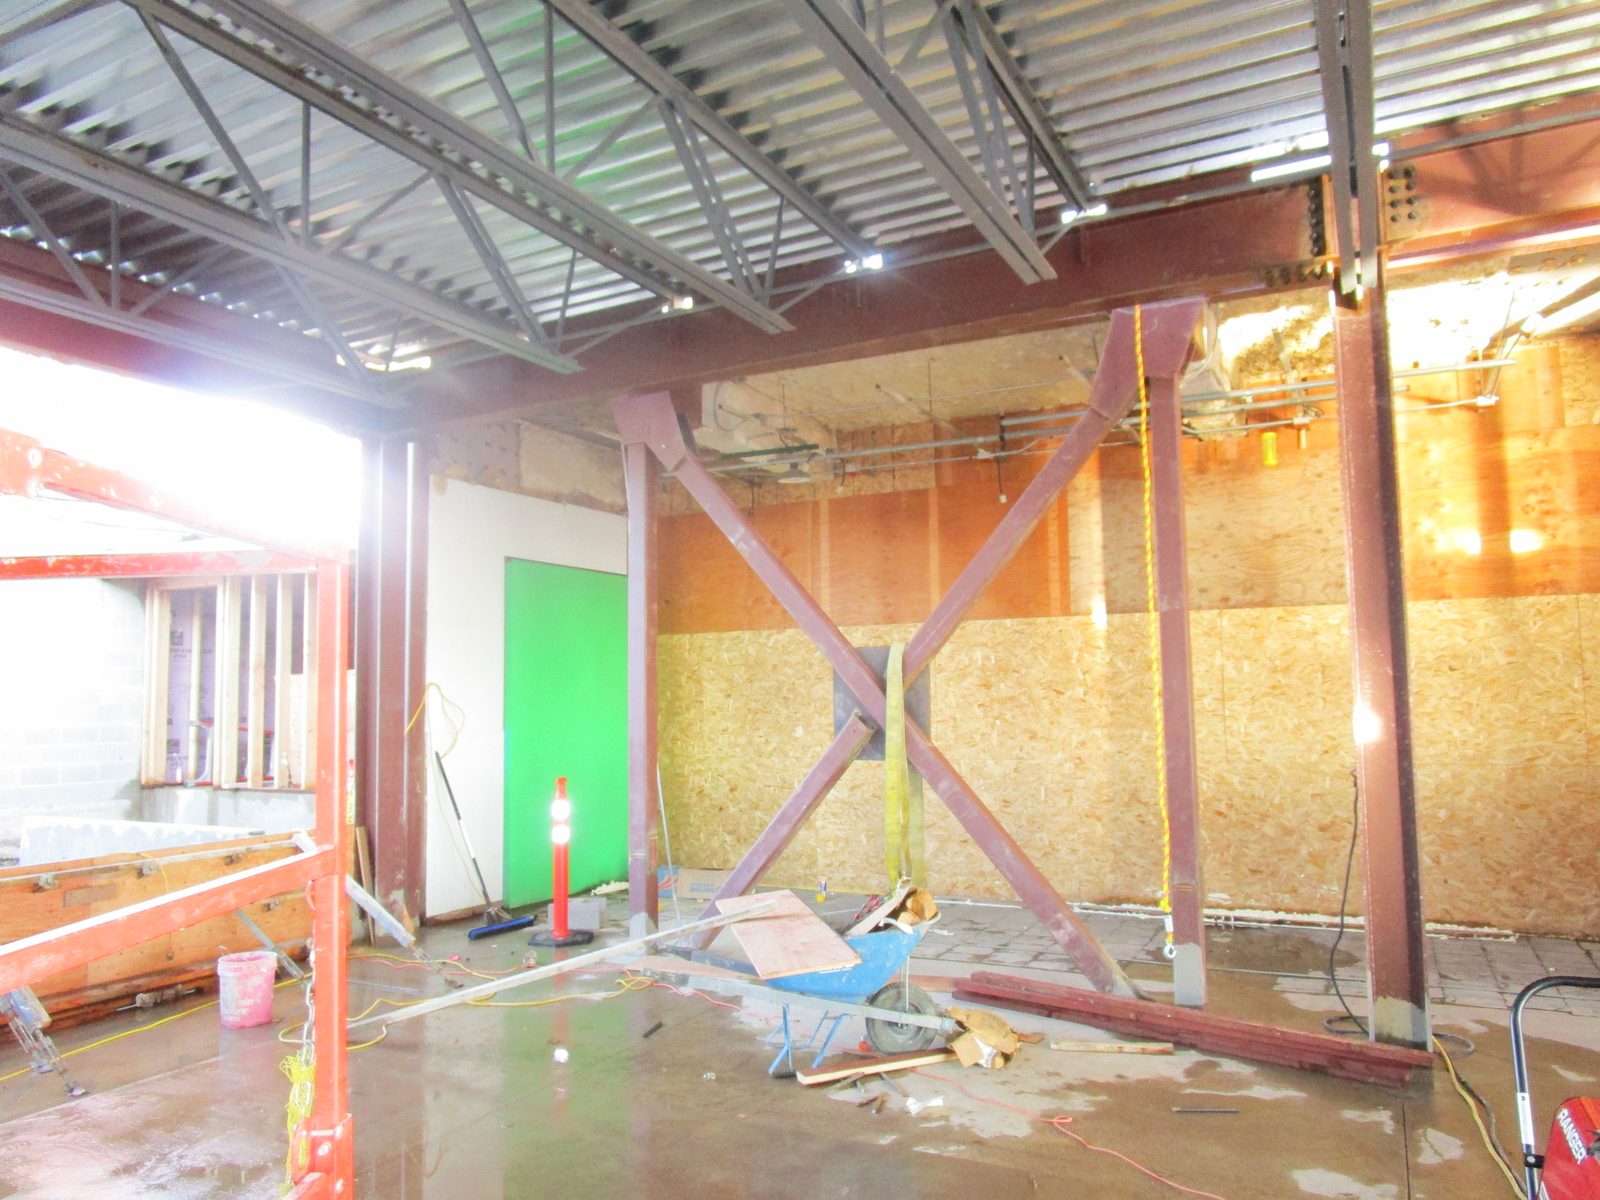
Structural and civil engineering for a studio and workspace addition at the KVAL broadcast facility in Eugene, Oregon.

Eugene: a new wood-framed office headquarters with exposed glulam framing and skylights over a central vaulted space.
Veneta: Repairing rot-damaged floor framing and permitting an older wood-framed building in phases so it can serve as indoor dining for a food truck plaza.
Coos Bay: a new five-floor steel egress stair tower for the 1928 Hall Building, on drilled piles through about 100 feet of bay mud to bedrock.
Eugene: A steel moment-frame expansion of a grocery store’s loading dock canopy, designed for snow drift and joined to the existing structure, completed in 2020.