
Veneta Food Truck Plaza Dining Hall
Veneta: Repairing rot-damaged floor framing and permitting an older wood-framed building in phases so it can serve as indoor dining for a food truck plaza.


Each site is different — an existing store to remodel, an old building to scrape and replace, or a new pad — but the owner needs a permit-ready design in whichever jurisdiction the store sits. Yum’s prototype plans are a starting point, not a permit set: each one has to be checked and adapted for the local code edition, wind exposure, seismic design category and soils. Older stores bring their own puzzles. One Eugene restaurant was a masonry building from the 1960s.


We’ve partnered with Yum Brands franchisees to provide designs for tenant infill work on Taco Bell restaurants in Oregon and Washington, as well as new and replacement structures. On new stores we take the prototype — such as the wood-framed T-Y07 we used in Dallas, Oregon — and design it for the site: shear walls, glulam headers, foundations and the lateral loads for that location, with truss and concrete submittals reviewed during construction. In Newberg, Portland and Lebanon, old stores were scraped and rebuilt.
Remodels mean working with what’s there. On 7th Street in Eugene we pulled the original 1967 drawings and designed the remodel in phases. At Gateway in Springfield we took off the heavy tile roof and raised the walls to give the store a cleaner front, and we came back years later to repair it after a vehicle strike. We’ve also checked drive-through awnings for more than a dozen stores, and provided civil design on at least one new build.
Some 27 Taco Bell restaurants in 22 cities have our structural work behind them. One franchisee group kept coming back for more than a decade, from 2003 to 2016. A franchisee that comes back store after store is the best measure of restaurant structural engineering in the Pacific Northwest, and it’s the kind of relationship we work to keep.
Veneta: Repairing rot-damaged floor framing and permitting an older wood-framed building in phases so it can serve as indoor dining for a food truck plaza.
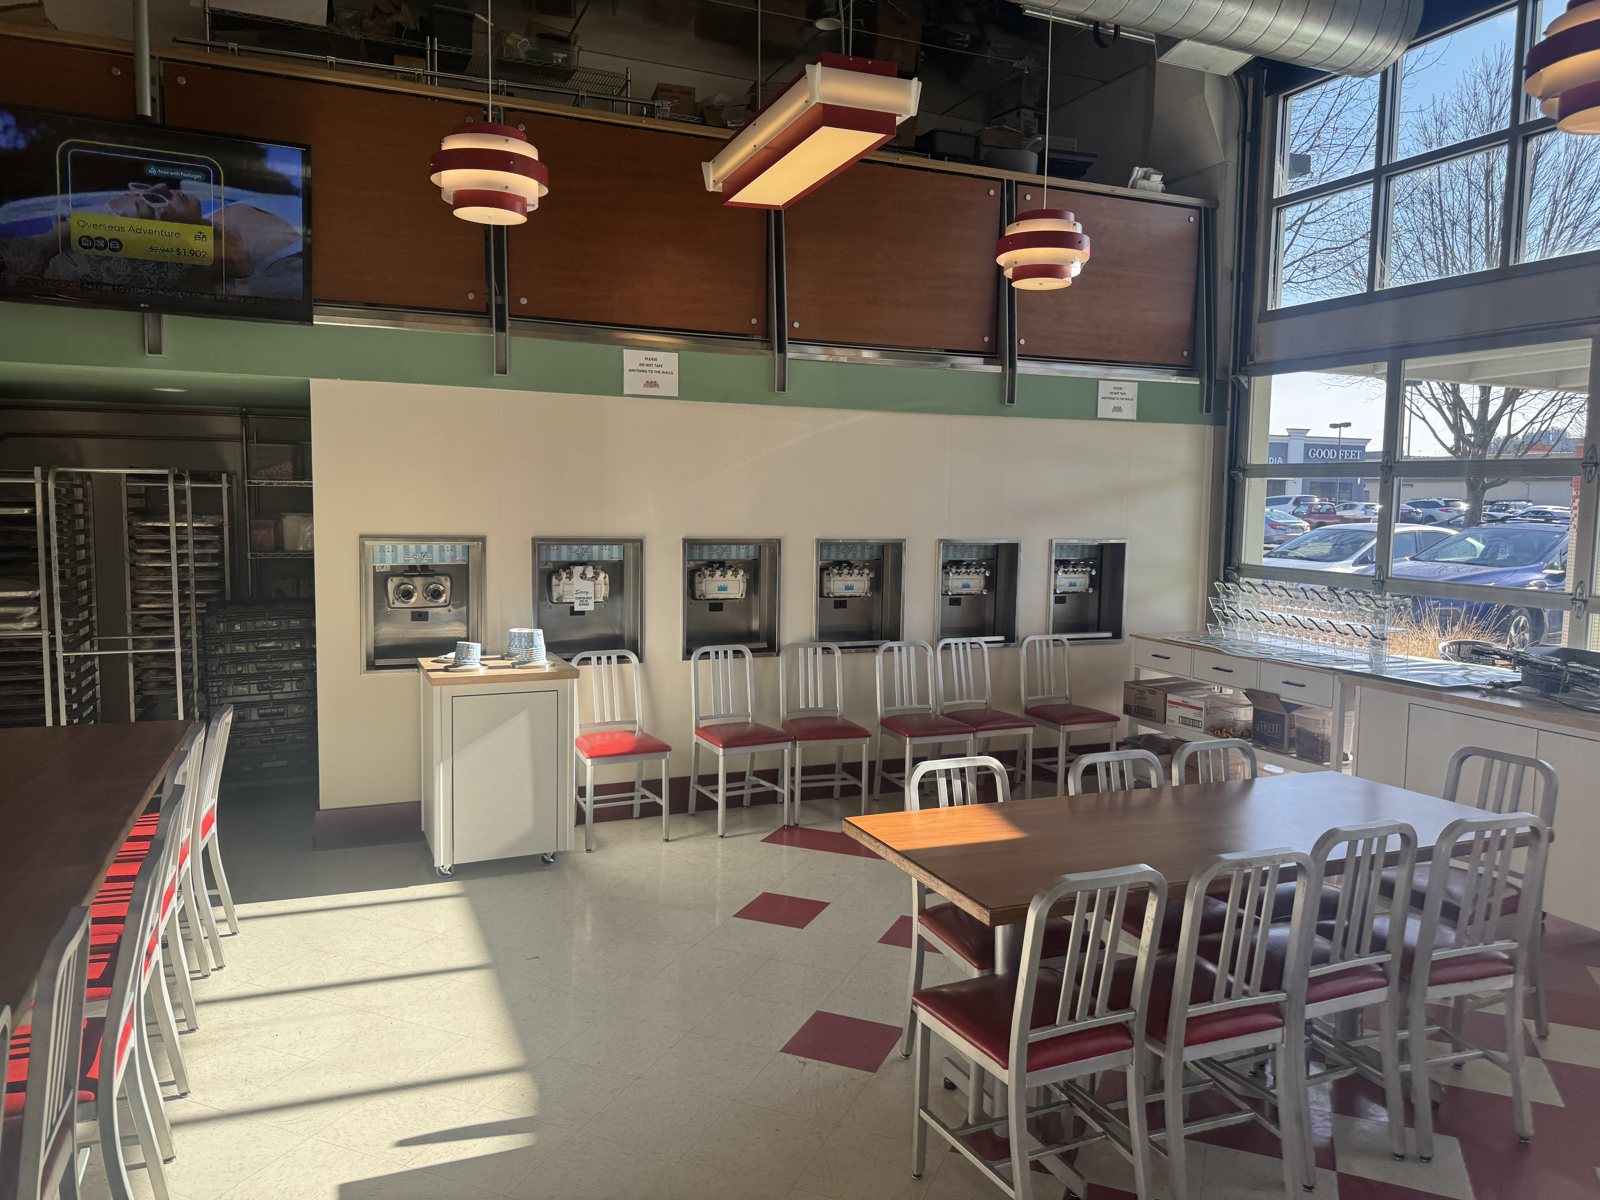
Eugene: As-built drawings, wall design, egress study and a fast permit for a self-serve frozen yogurt wall in a busy burger restaurant near Valley River Center.

Springfield: site review, civil site design with rain gardens, and value-engineered wood-framed structure for a new drive-through restaurant on Mohawk Boulevard.
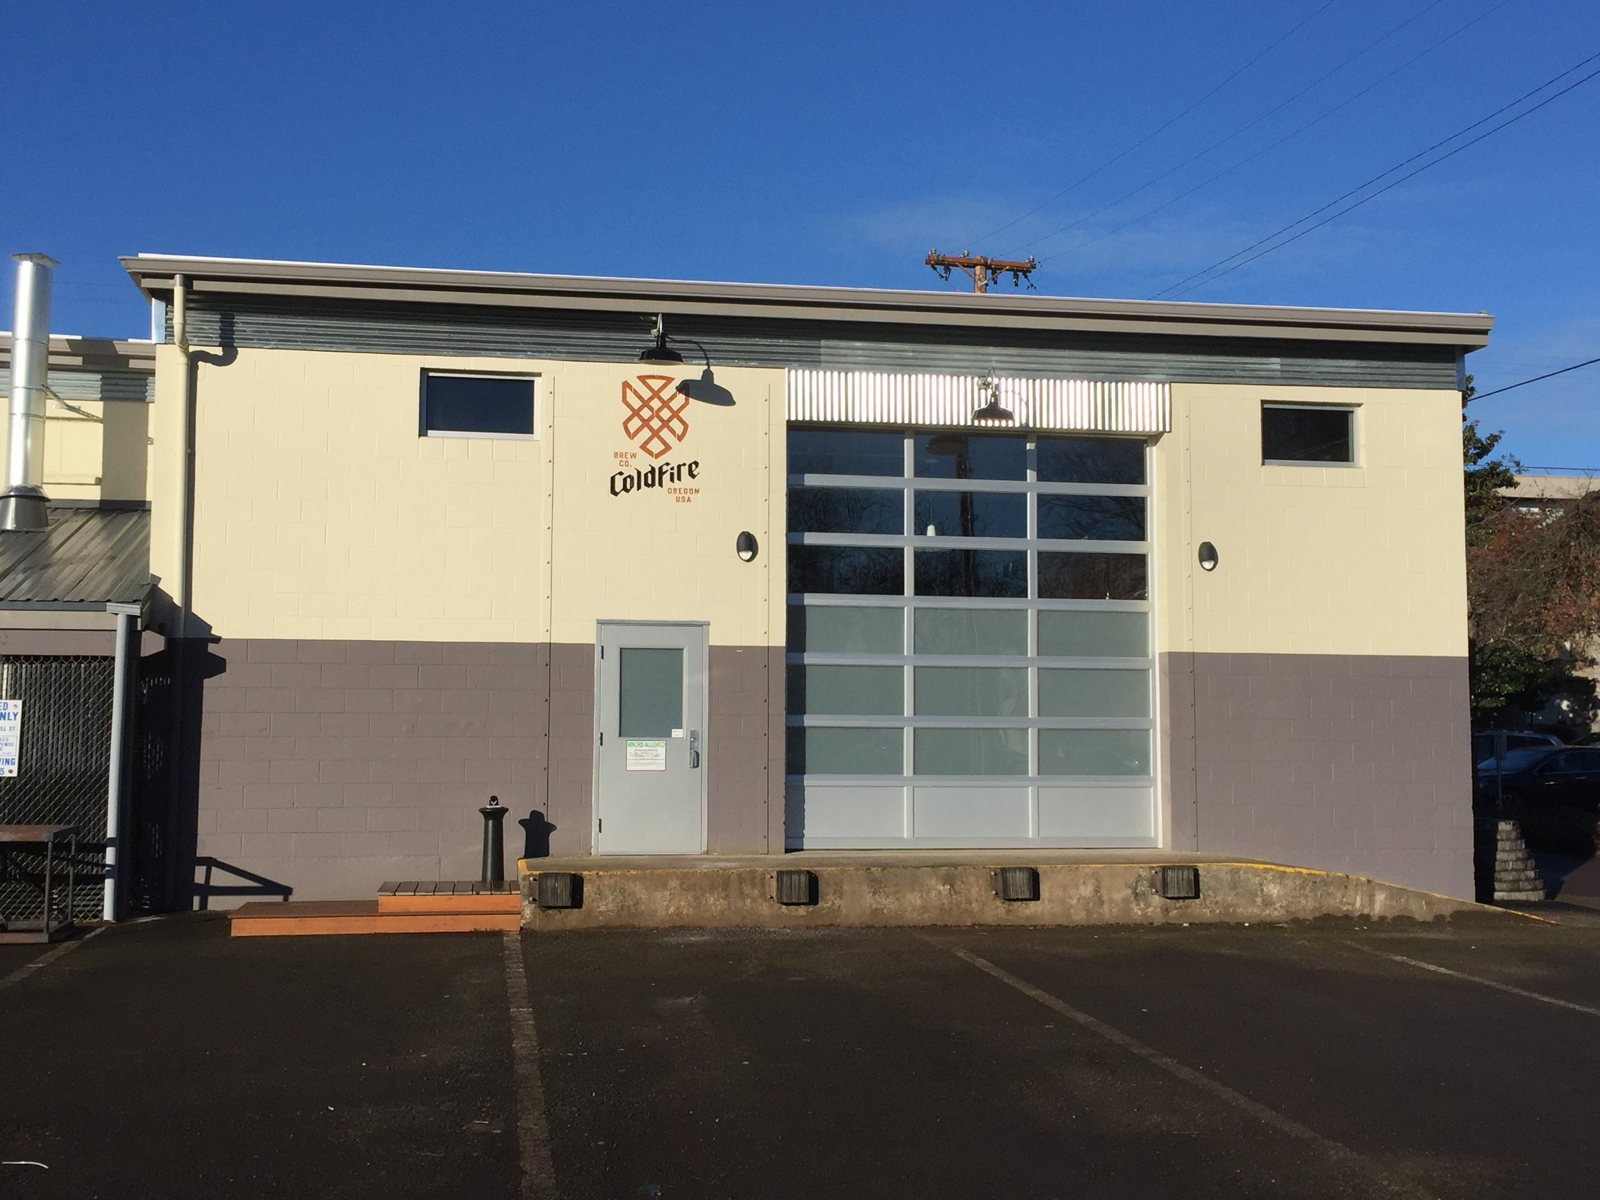
Eugene: Converting a Mill Street storage building into a small brewery and tasting room, with tank anchorage, code analysis and permit drawings.

Eugene: moving a house onto a new foundation and strengthening it for commercial use, then a patio room and deck as the coffee house grew.
Veneta: Repairing rot-damaged floor framing and permitting an older wood-framed building in phases so it can serve as indoor dining for a food truck plaza.
Eugene: As-built drawings, wall design, egress study and a fast permit for a self-serve frozen yogurt wall in a busy burger restaurant near Valley River Center.
Springfield: site review, civil site design with rain gardens, and value-engineered wood-framed structure for a new drive-through restaurant on Mohawk Boulevard.