
Commercial Structural Engineering in Eugene, Oregon
Johnson Broderick Engineering is a commercial structural engineer in Eugene, Oregon, working on new commercial buildings, tenant improvements, office buildings, and restaurant and retail buildouts across Oregon and Washington. We are consulting civil and structural engineers, so on a commercial project we can take a site from land use approval through civil design, structural design, permit and construction.
Commercial work is the work we want more of. Commercial clients are motivated to get the work done, and we keep up with them.
What we do on commercial projects
- New commercial construction — structural design for new buildings, and civil site development for the lot they sit on. See New Commercial Construction.
- Tenant improvements — engineering for interior reconfigurations, new openings, added equipment and change of use in existing commercial space. See Tenant Improvements.
- Restaurant and retail buildouts — new restaurants, drive-throughs, stores and the site work that goes with them. See Restaurant & Retail Buildouts.
- Office buildings, clinics, banks, schools and houses of worship — we have consulted on all of these.
- Existing commercial buildings — remodels, renovations, additions, alterations and seismic upgrades.
- Construction support — construction administration, contractor questions, shop drawing review, special inspection review and construction observation.
One firm for site, structure and permit
Most commercial projects need more than a structural engineer. The Dave’s Hot Chicken on Mohawk Boulevard in Springfield is a good example. The lot held an abandoned bank building. We took the project through site review with the City of Springfield to get land use approval, the old building was demolished, and we designed the civil site work — stormwater retention ponds, parking, drive-through, circulation, sidewalks, ADA ramping and the trash enclosure. We then worked with CB Anderson Architects to bring the structural design in line with the look the owners wanted, while keeping it code compliant.
During construction we were on site with the contractor to deal with the unforeseen issues, especially where the new civil design tied into the City of Springfield’s existing stormwater and sewer system. The building was on a deadline to meet the owners’ needs and budget. It opened on time in the summer of 2025 and is a busy location.
At a larger scale, we produced the entire design for a new Bi-Mart store in Elma, Washington — civil site development and all aspects of building design, coordinating surveyors, geotechnical, electrical and mechanical engineers with our own structural and civil work. We then administered the sealed bid process for the owner.
Working with architects
About 15% of our work comes from architects, and we are regularly asked to join design teams as the structural and/or civil engineer. We model our projects in Revit, so our structural model moves cleanly between the architect, the client and our office. Past collaborations include CB Anderson Architects (Dave’s Hot Chicken), Nir Pearlson, Architect (the JNB Trucking office headquarters in northwest Eugene) and Gary Simantel, Architect (FM Sheetmetal).
Why commercial clients work with us
- Permits with minimal comments. Building departments generally have few questions about our projects, which keeps the permit schedule short.
- Fewer change orders. Our drawings are complete and easy for contractors and suppliers to understand, so there are fewer surprises and fewer surprise bills during construction.
- We say the hard thing early. If the budget, the schedule or a structural assembly needs a difficult conversation, we have it as soon as we see it — not after the contract is signed.
- We qualify for any contract. We carry a $3 million insurance limit, at or above what is required, and we are licensed in Oregon, Washington and California.
- We stay involved. From the first call through construction administration to the certificate of occupancy.
Common questions
Will you join our design team as the structural or civil engineer of record?
Yes. We regularly work under or alongside architects as the structural engineer, the civil engineer, or both. We work in Revit for interoperability and coordinate directly with the rest of the consultant team.
When does a commercial project need an engineer in Oregon?
New commercial buildings and tenant improvements are both on the list of work that triggers the need for an engineer, as are structures over three stories, structures over 4,000 square feet, and anything with an irregular or custom plan. Contractors also need engineered bid sets. Our guide Do I Need a Structural Engineer in Oregon? has the full list.
How do you price commercial work?
We bill time and materials against a deposit, generally $2,500 to $3,500 to begin. Once the scope is fully identified we issue a scope amendment with a fee estimate for the rest of the project, and you approve it before we go further. Unused deposit is refunded.
Do you work outside Eugene?
Yes. We take commercial work anywhere in Oregon, and in Washington and California where we are also licensed. Design and project administration can be done remotely; distance may add to the cost of site visits.
Related projects
Siletz Tribal Office Remodel
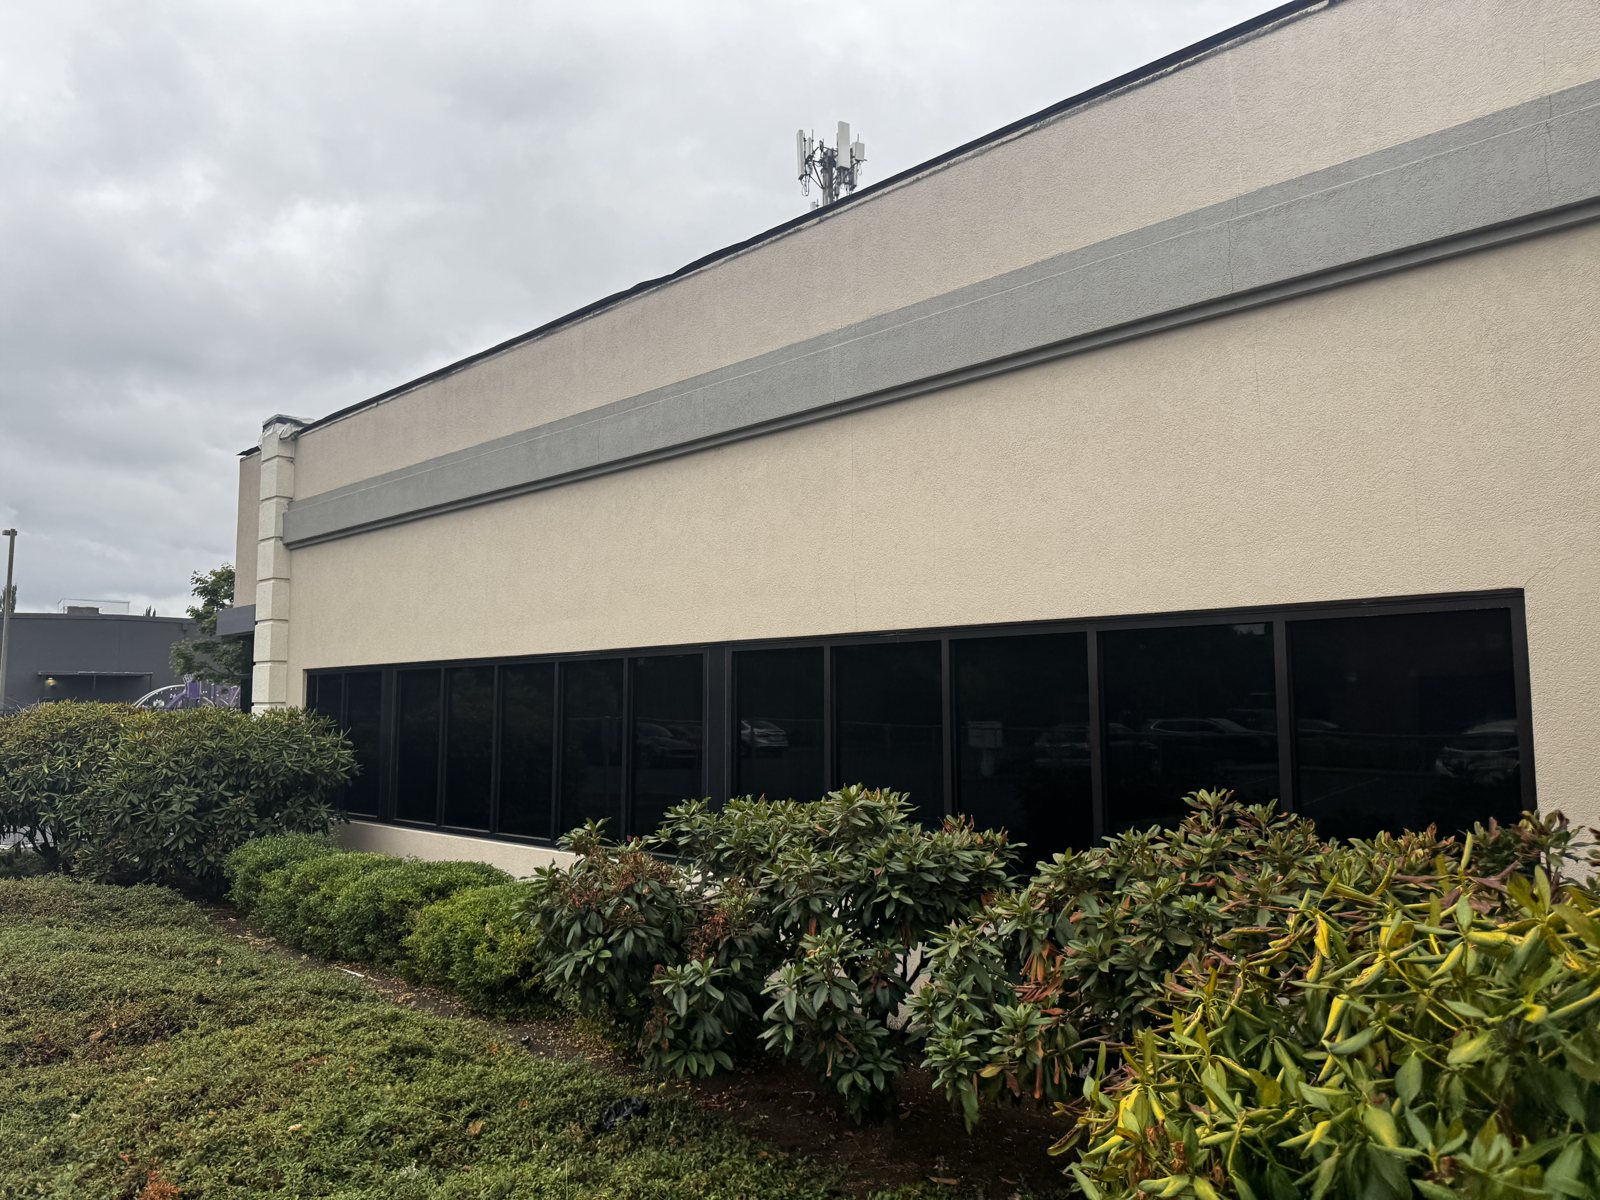
Eugene: Permit drawings to reclad, re-window and update an office building for the Confederated Tribes of Siletz Indians, approved by the City in under three weeks.

Veneta Food Truck Plaza Dining Hall
Veneta: Repairing rot-damaged floor framing and permitting an older wood-framed building in phases so it can serve as indoor dining for a food truck plaza.
Coos Bay Hall Building – Egress Stair
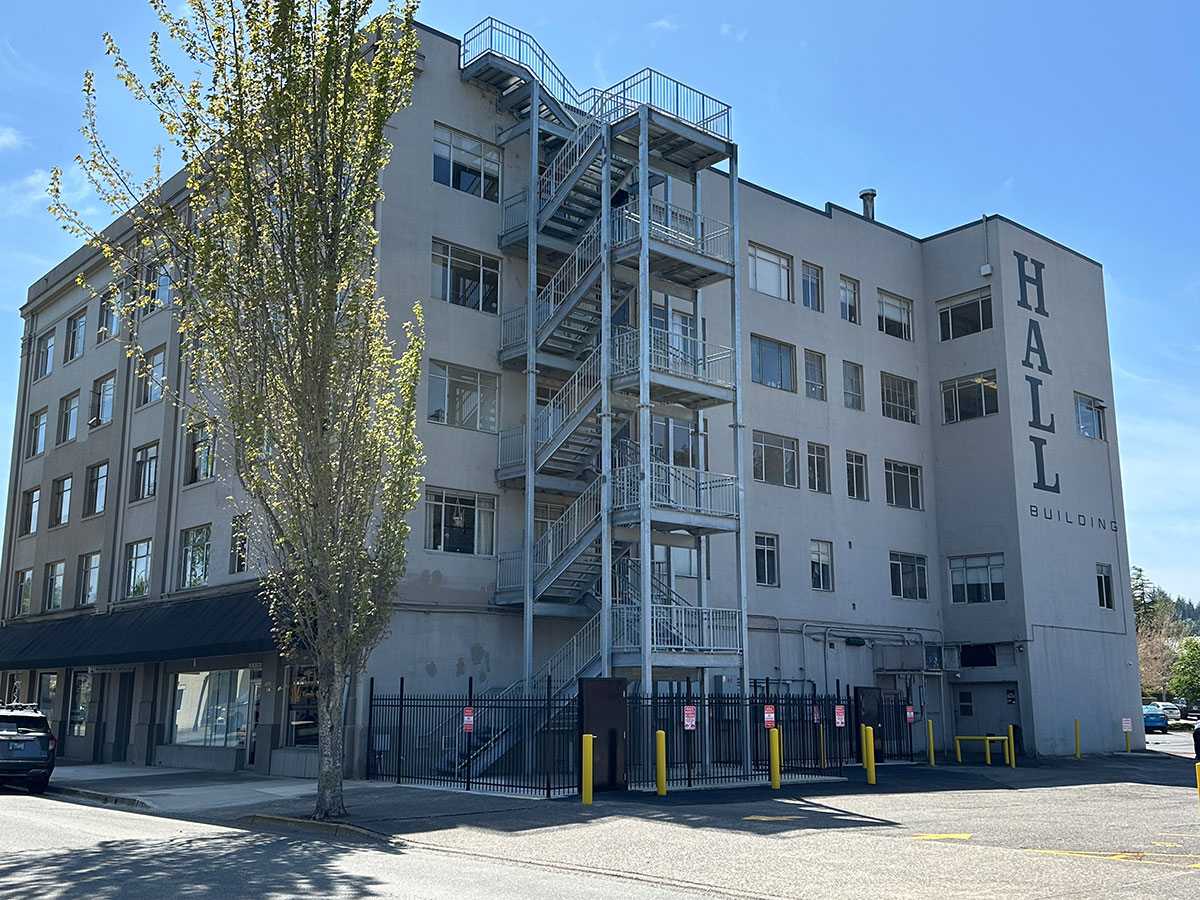
Coos Bay: a new five-floor steel egress stair tower for the 1928 Hall Building, on drilled piles through about 100 feet of bay mud to bedrock.
Market of Choice Loading Dock Canopy
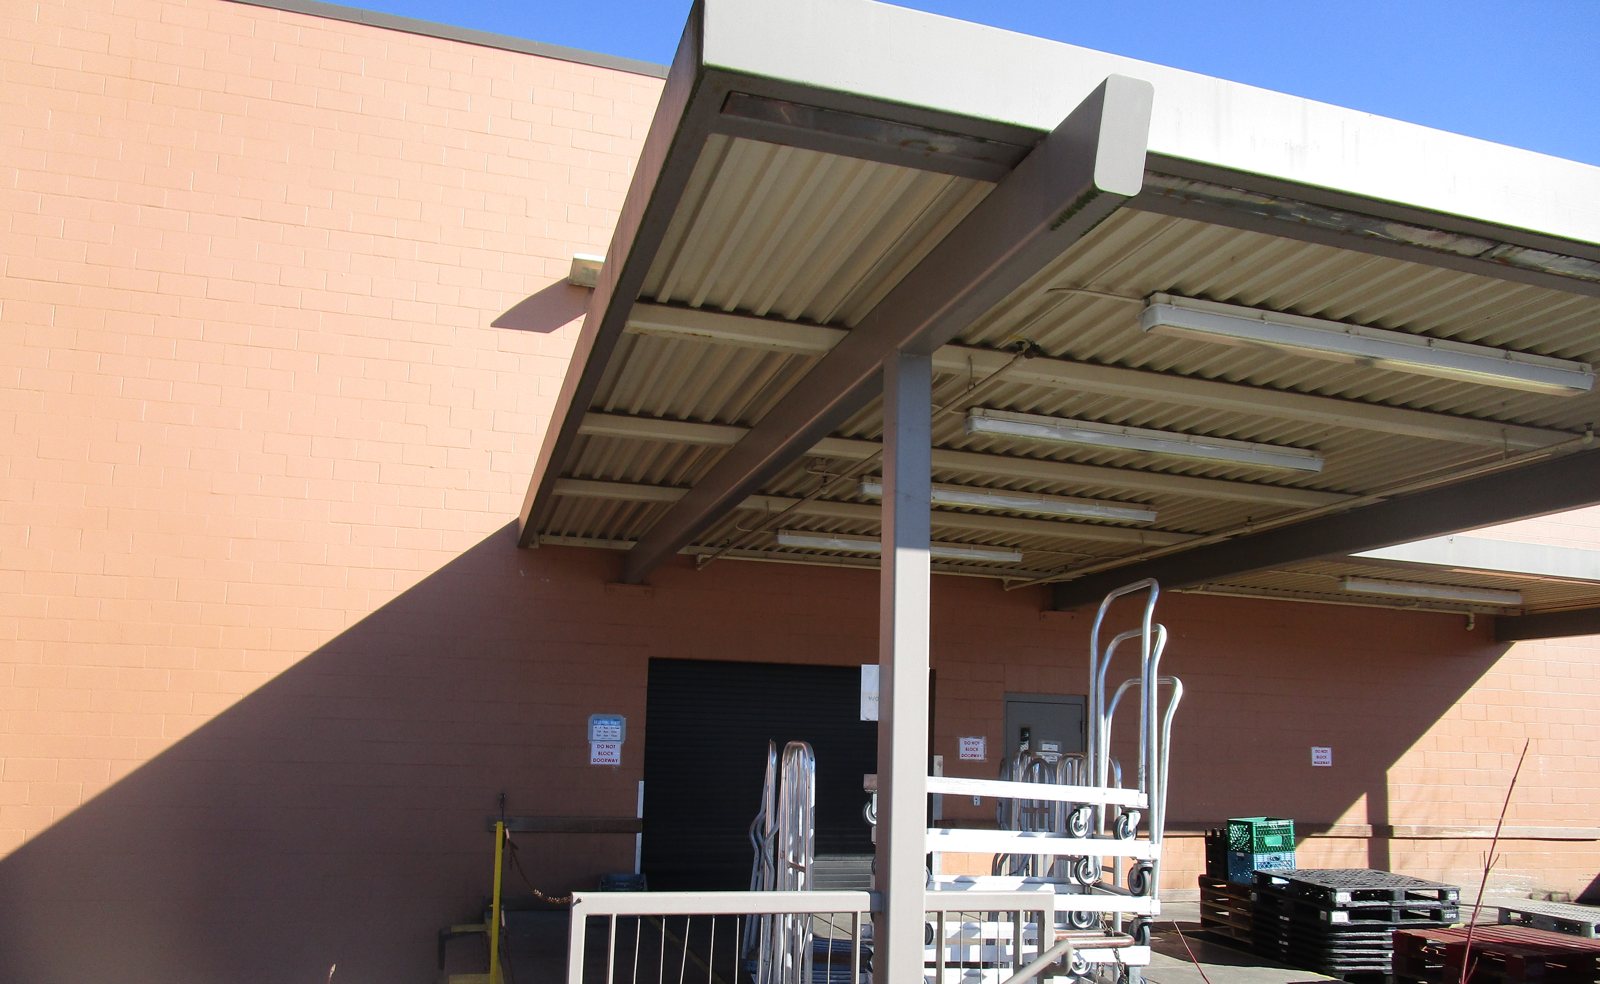
Eugene: A steel moment-frame expansion of a grocery store’s loading dock canopy, designed for snow drift and joined to the existing structure, completed in 2020.
Valley River Center Seismic Upgrade Inspection
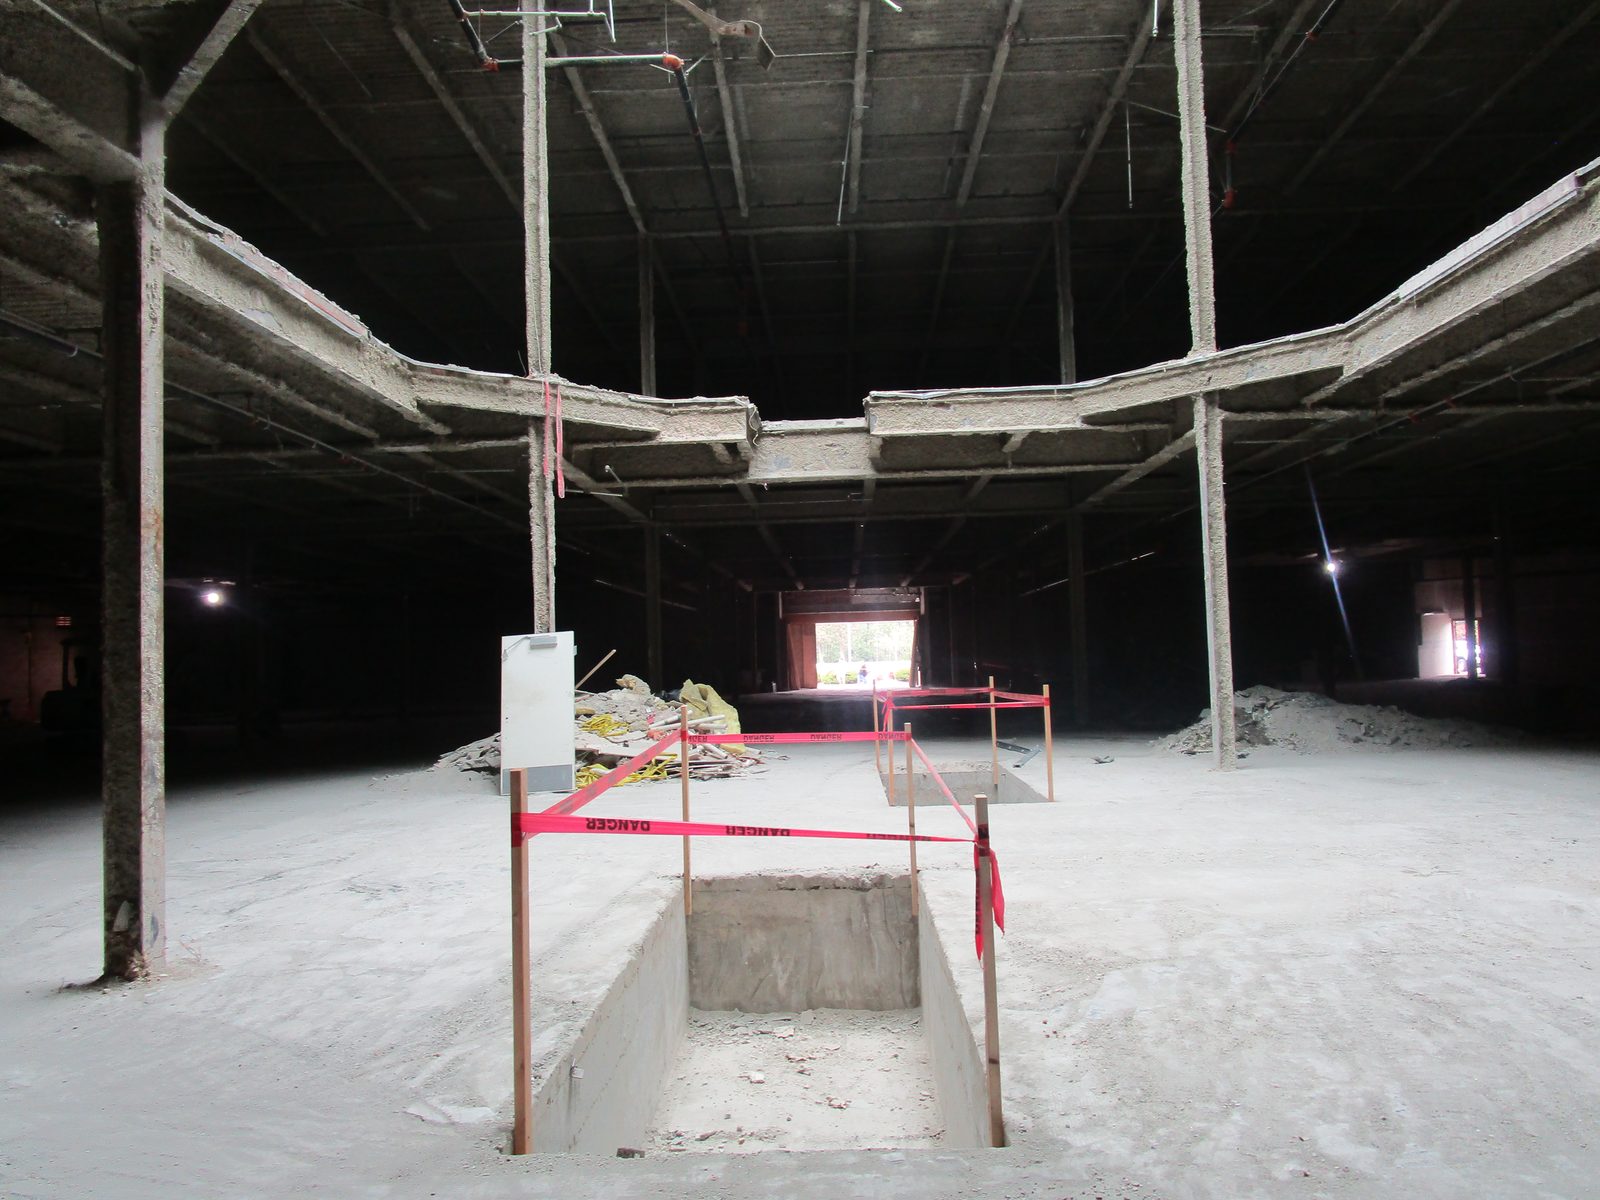
Eugene: special inspection of micropiles, shotcrete walls, welding and post-tensioning on the seismic upgrade of a former department store.
KVAL TV Studio Addition, Eugene
Structural and civil engineering for a studio and workspace addition at the KVAL broadcast facility in Eugene, Oregon.