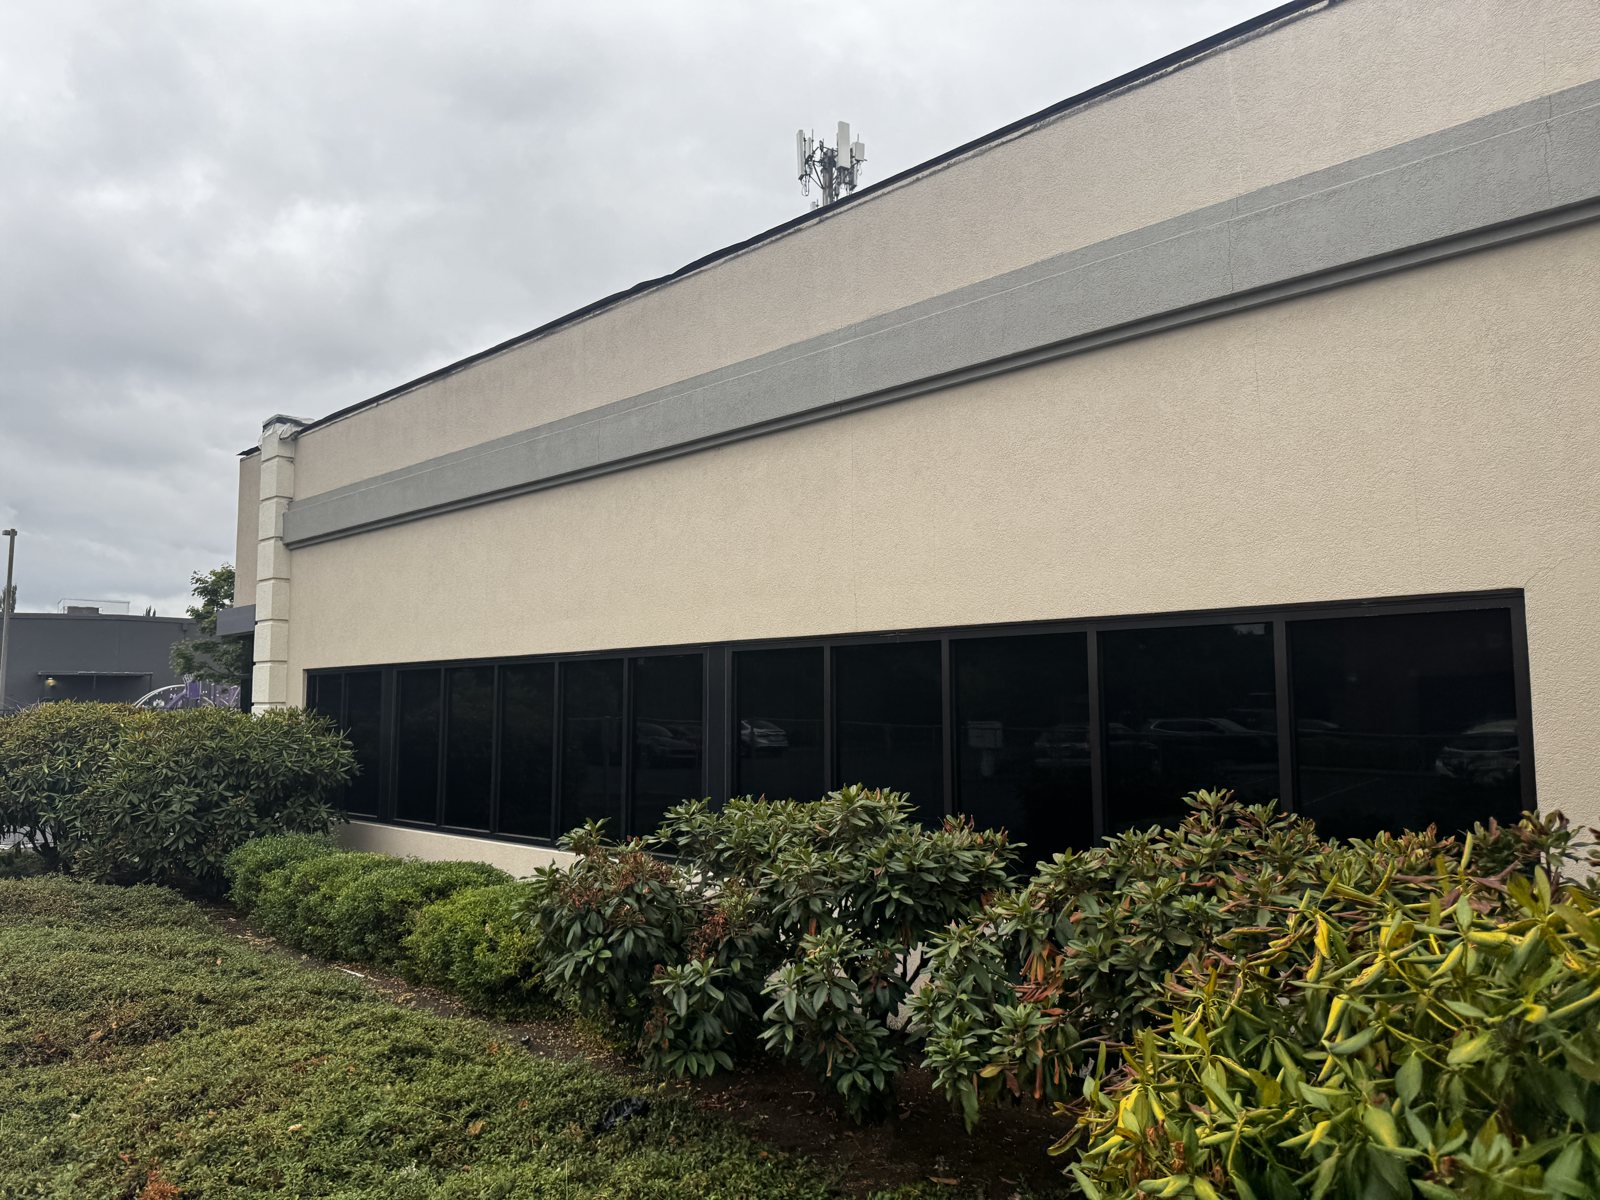
Siletz Tribal Office Remodel
Eugene: Permit drawings to reclad, re-window and update an office building for the Confederated Tribes of Siletz Indians, approved by the City in under three weeks.


The owners of a food truck plaza in downtown Veneta wanted to give their customers somewhere to sit indoors, and the obvious place was the old wood-framed building on the same lot. Turning it into dining and event space meant getting it approved for occupancy, and nobody yet knew what condition it was in.
When the floor came up, the answer was clear: joists and beams under the main room had been badly damaged by insects and dry rot. The owners also wanted to keep part of the building open for diners while the rest was being worked on, so the repairs, upgrades and permits had to be planned in phases.
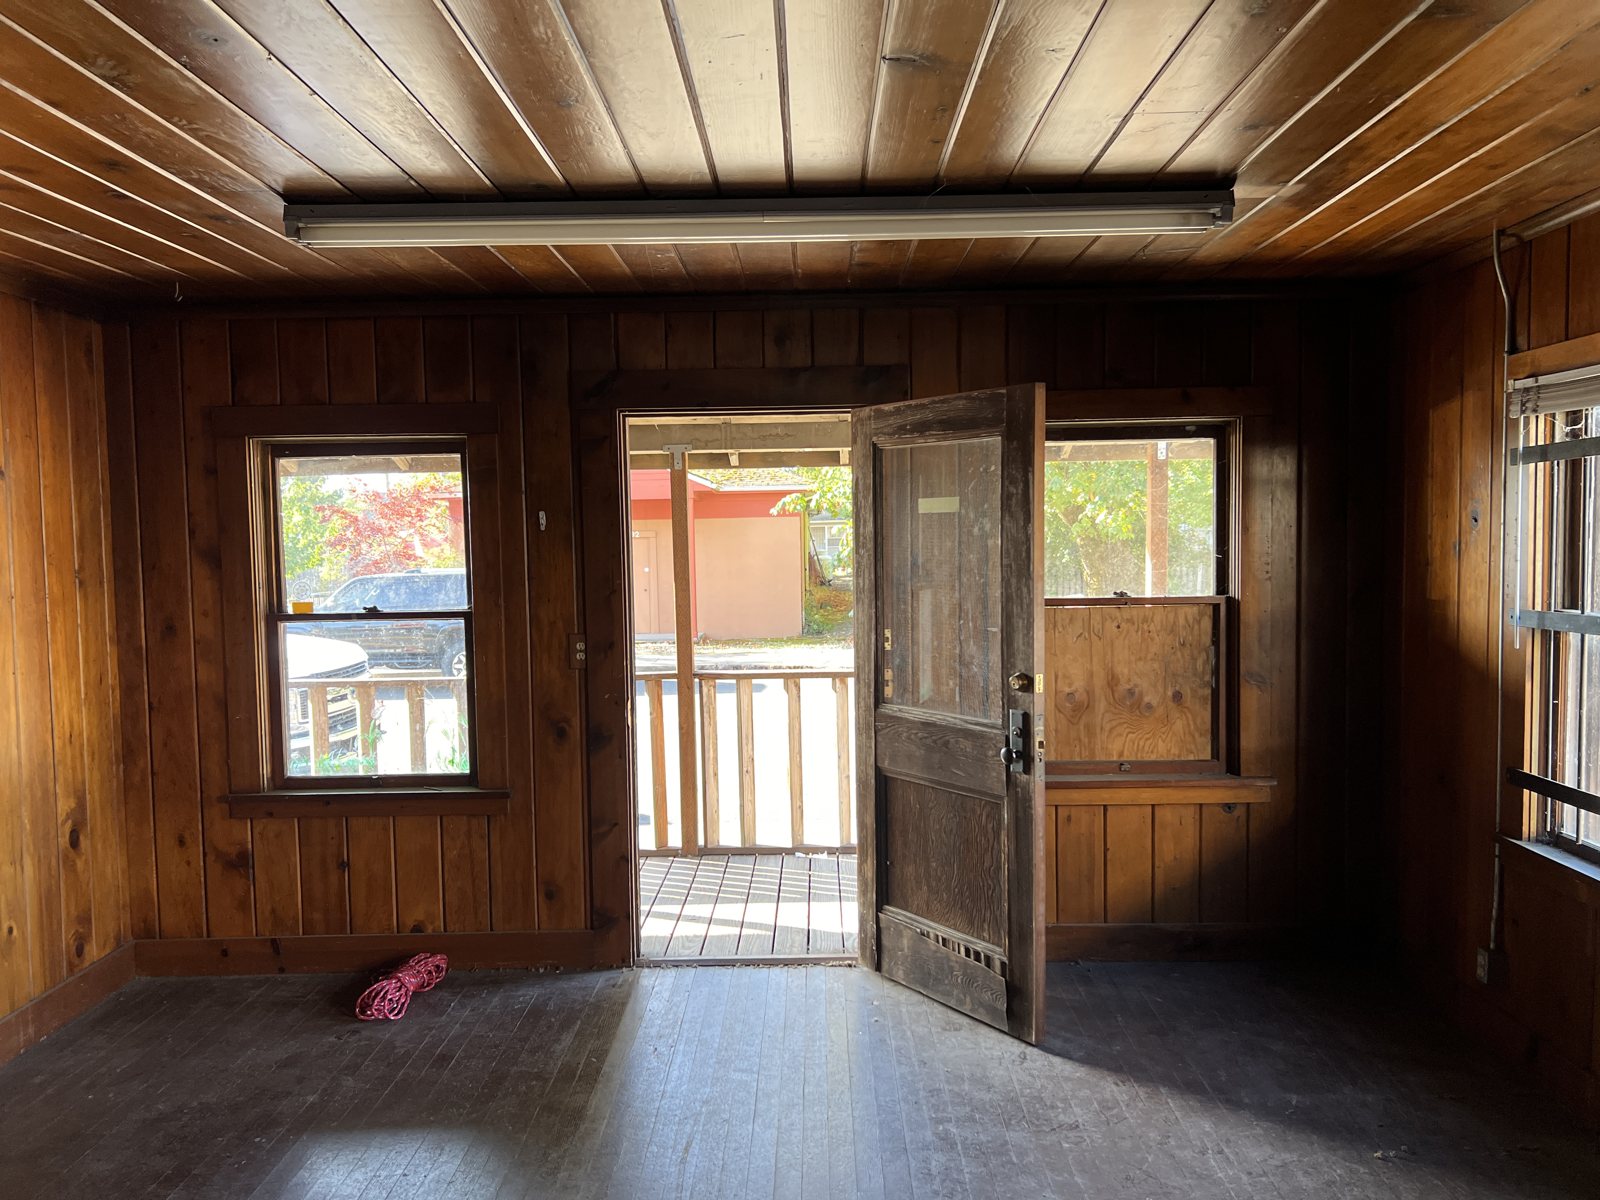
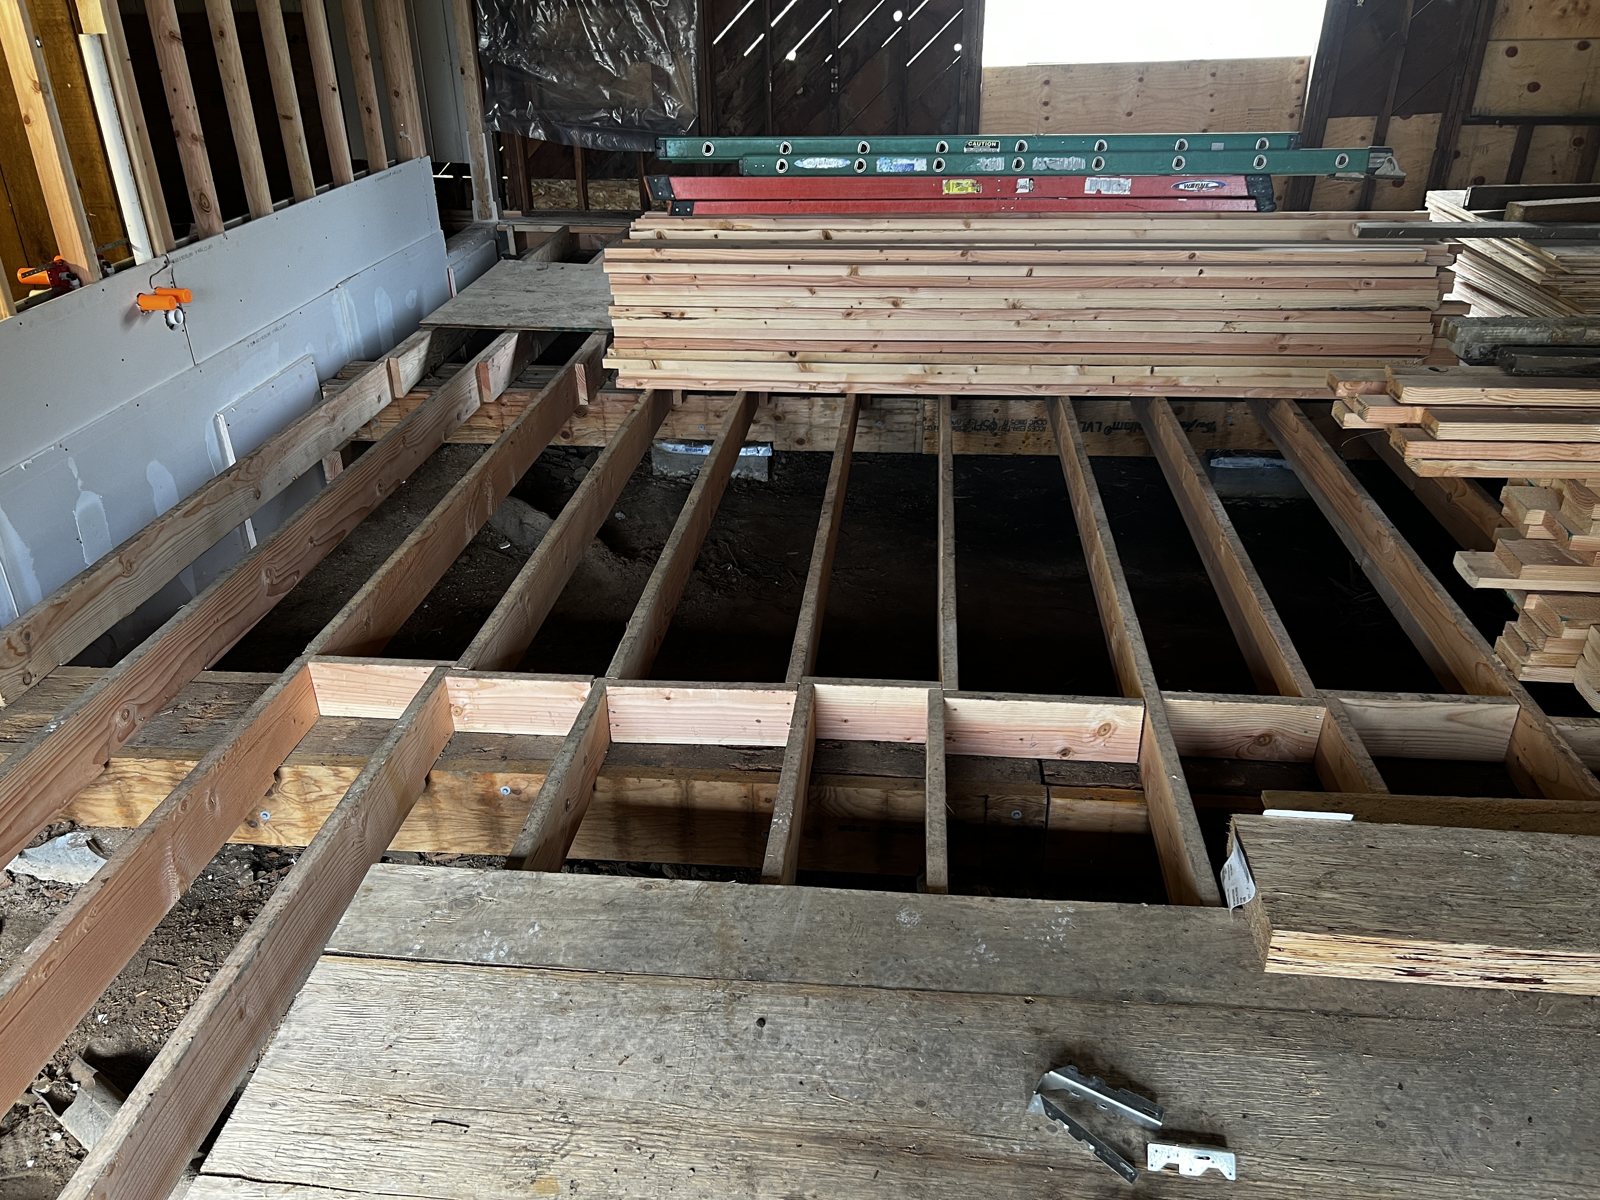
We visited the building repeatedly to document its structure, measure it and assess the damage. We marked every floor member that needed repair or replacement, and checked the roof trusses, which showed no signs of distress. We then drew the existing building and a phased plan: floor repairs, a new entry and concrete accessible ramp first; two new accessible restrooms and a connecting hallway next; then a bar, more seating, event space and a cold storage room, with the sagging floor in that area repaired.
We prepared the drawings and calculations for permit, answered the City’s review comments, took the project through Veneta’s site plan review, and followed with supplemental packages as the design developed. During construction we answered contractor questions and carried out special inspection of the epoxy anchors tying the new sill plates to the existing footings.
The City of Veneta issued the permit in August 2025 and construction is under way. The plaza is getting a sound, permitted indoor dining hall made from a building that was already on the lot.
Eugene: Permit drawings to reclad, re-window and update an office building for the Confederated Tribes of Siletz Indians, approved by the City in under three weeks.
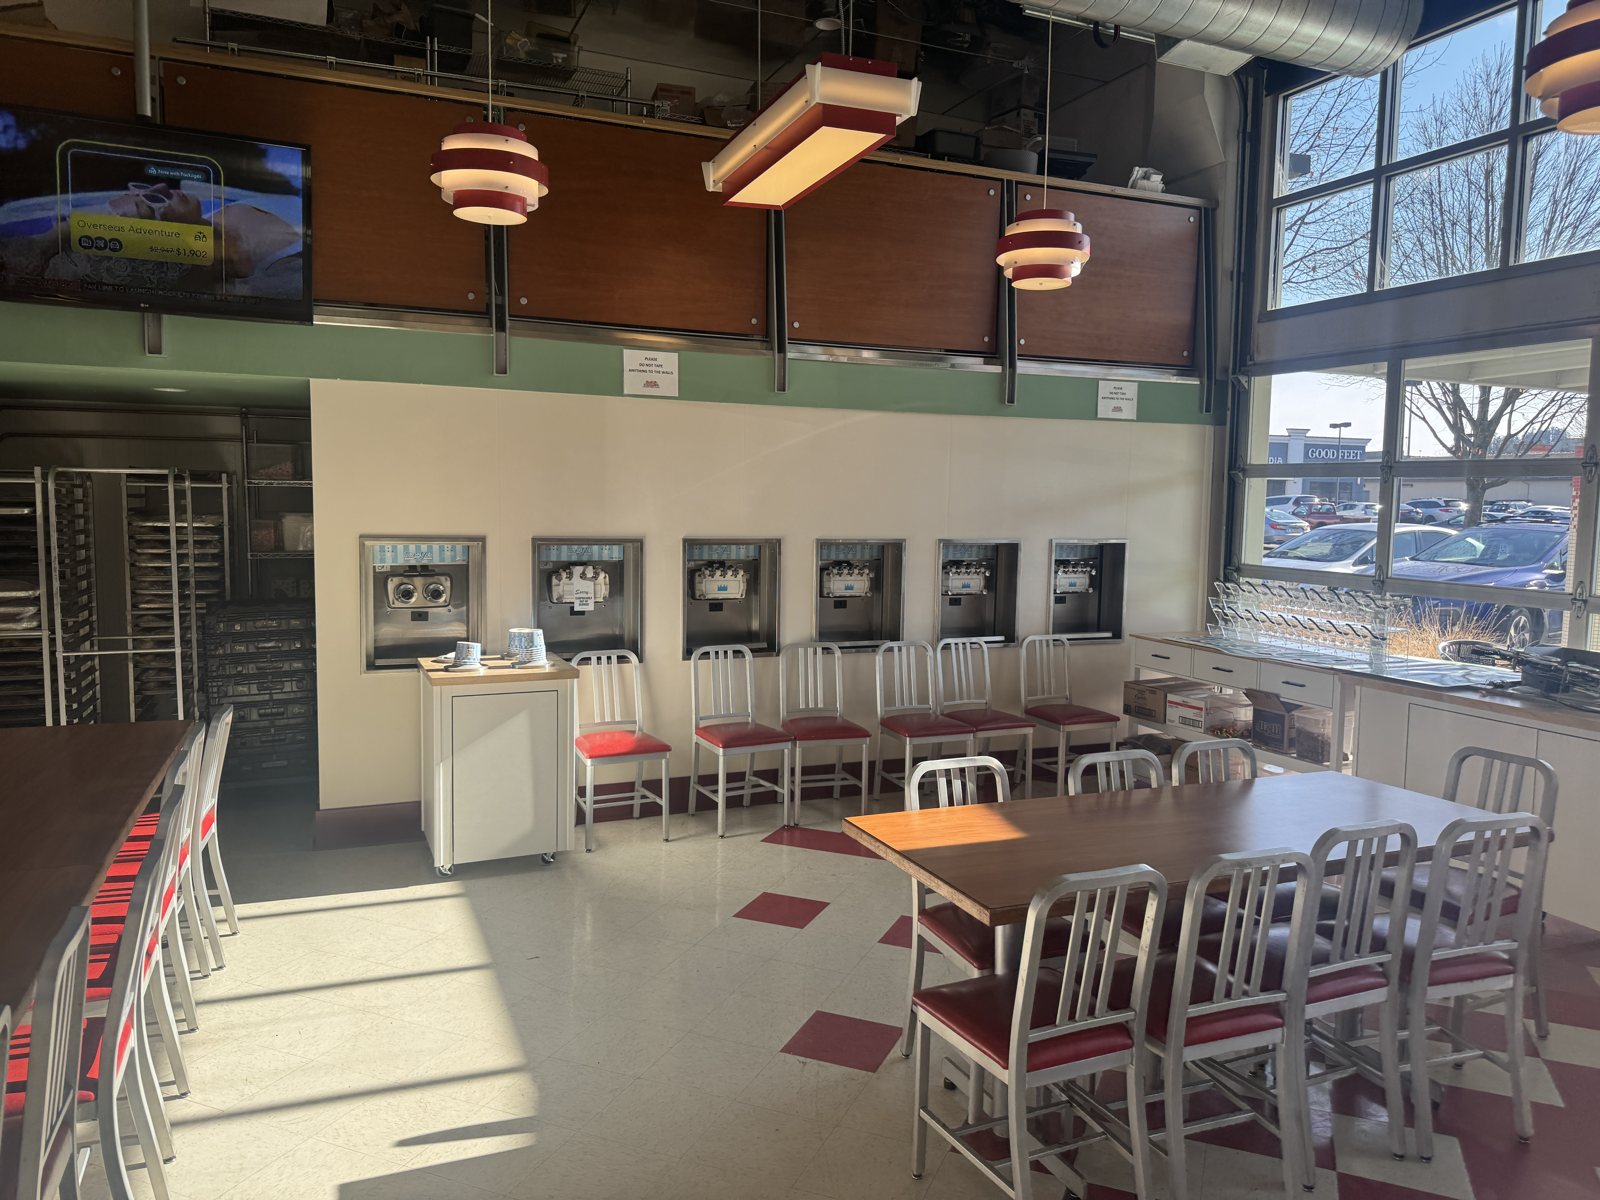
Eugene: As-built drawings, wall design, egress study and a fast permit for a self-serve frozen yogurt wall in a busy burger restaurant near Valley River Center.
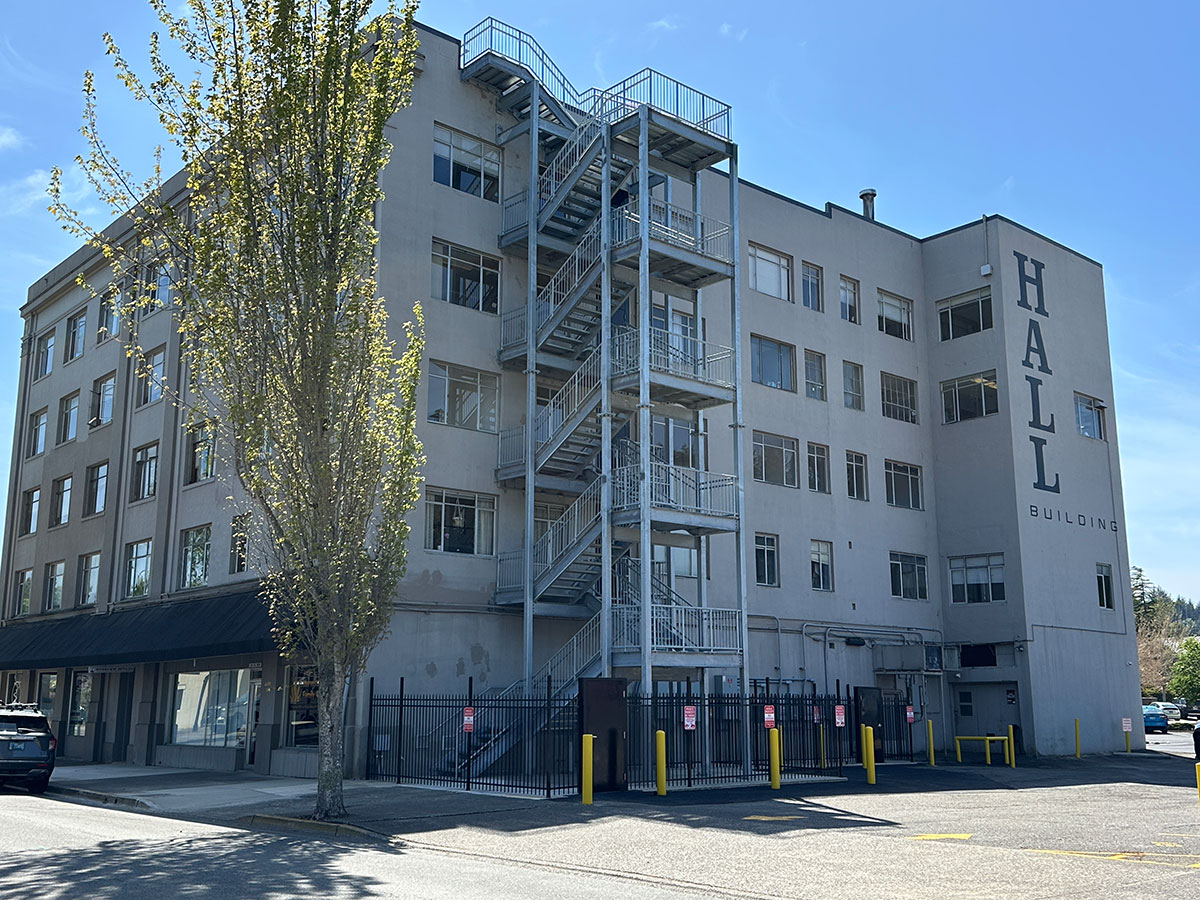
Coos Bay: a new five-floor steel egress stair tower for the 1928 Hall Building, on drilled piles through about 100 feet of bay mud to bedrock.

Springfield: site review, civil site design with rain gardens, and value-engineered wood-framed structure for a new drive-through restaurant on Mohawk Boulevard.
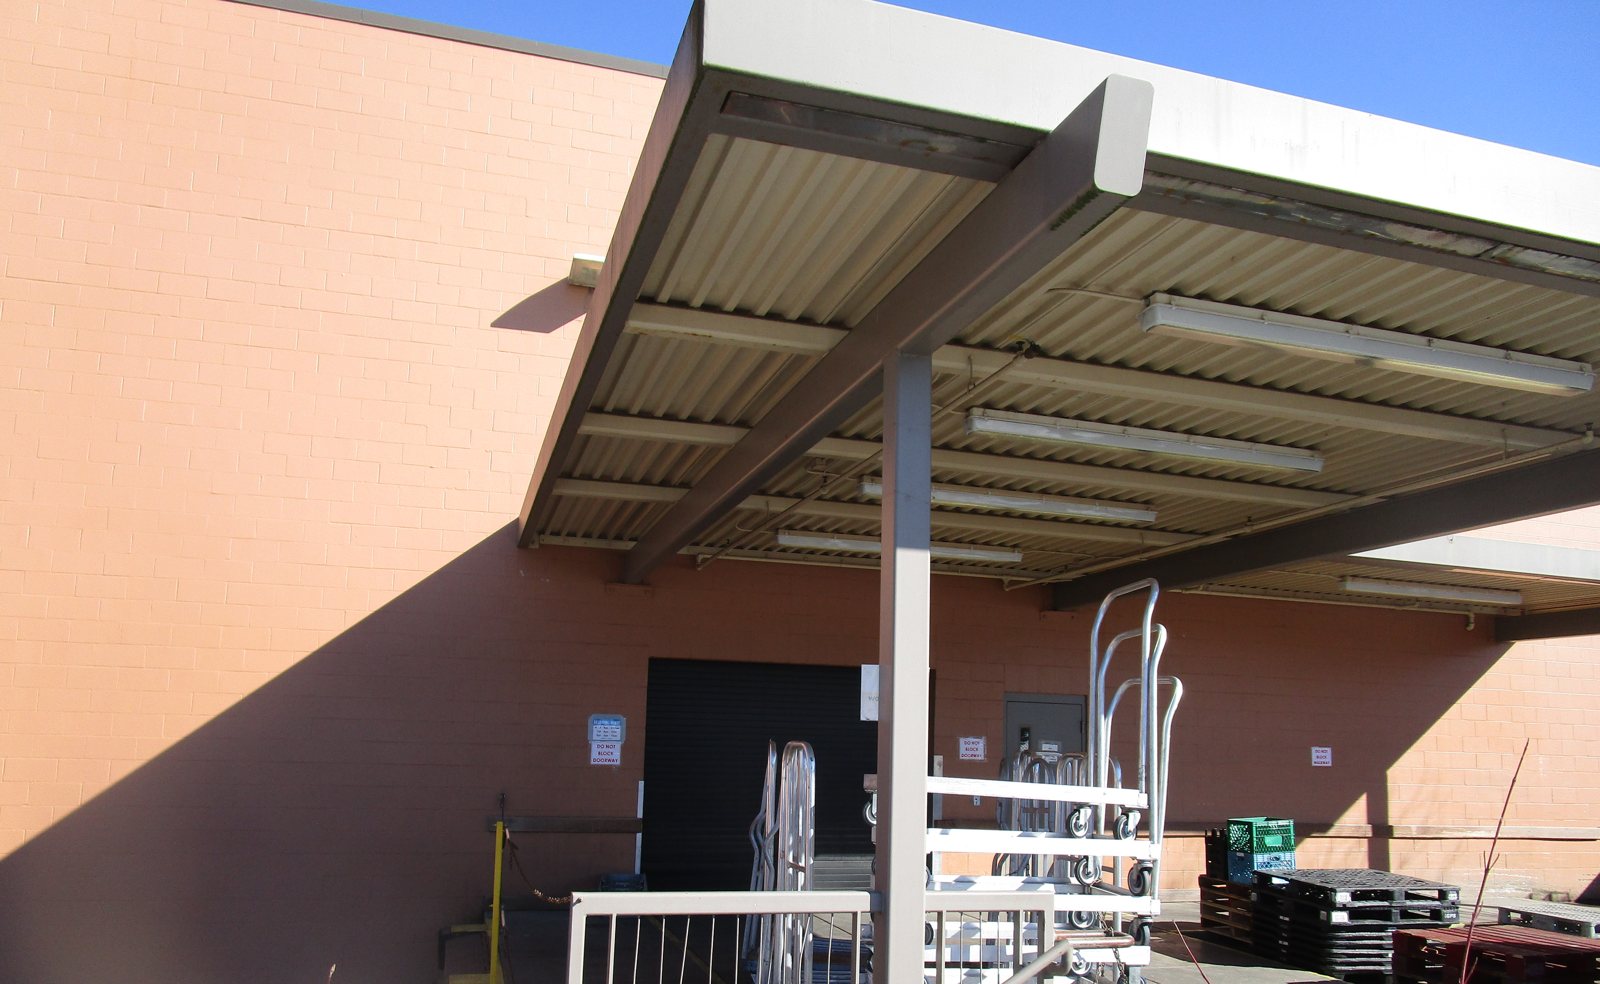
Eugene: A steel moment-frame expansion of a grocery store’s loading dock canopy, designed for snow drift and joined to the existing structure, completed in 2020.
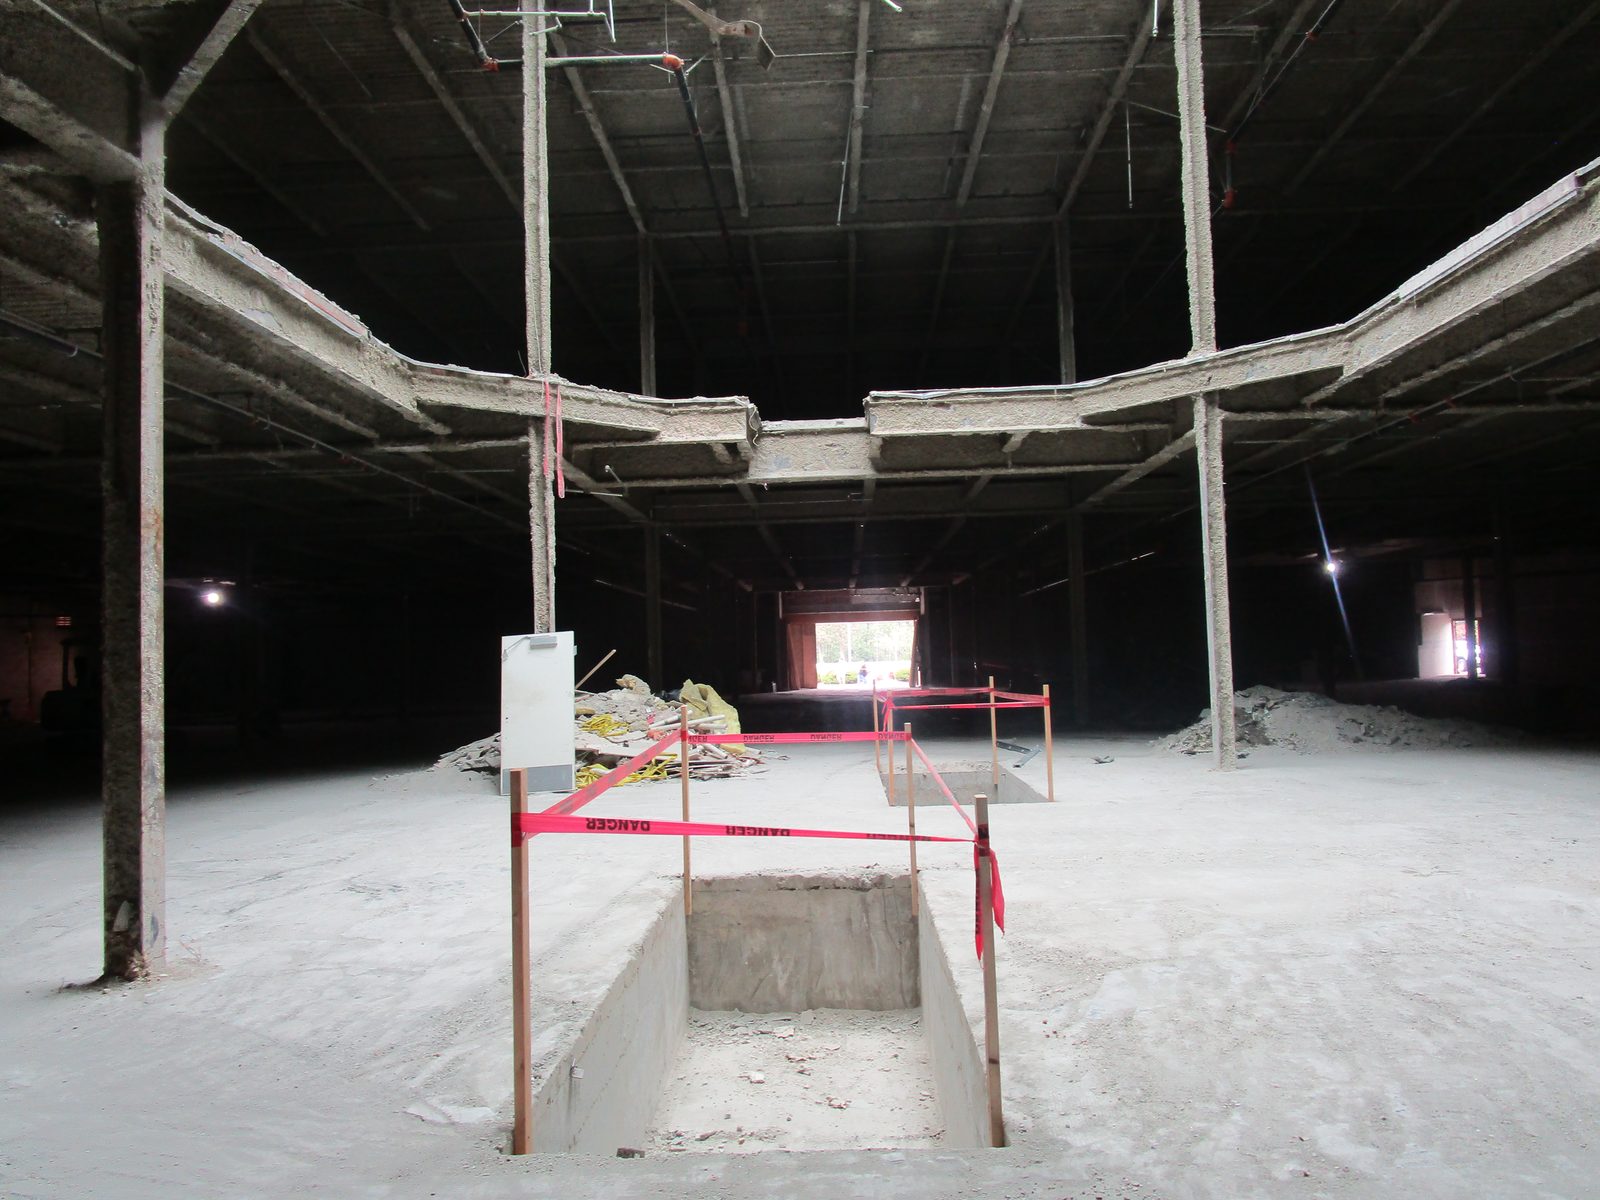
Eugene: special inspection of micropiles, shotcrete walls, welding and post-tensioning on the seismic upgrade of a former department store.
Eugene: Permit drawings to reclad, re-window and update an office building for the Confederated Tribes of Siletz Indians, approved by the City in under three weeks.
Eugene: As-built drawings, wall design, egress study and a fast permit for a self-serve frozen yogurt wall in a busy burger restaurant near Valley River Center.
Coos Bay: a new five-floor steel egress stair tower for the 1928 Hall Building, on drilled piles through about 100 feet of bay mud to bedrock.